
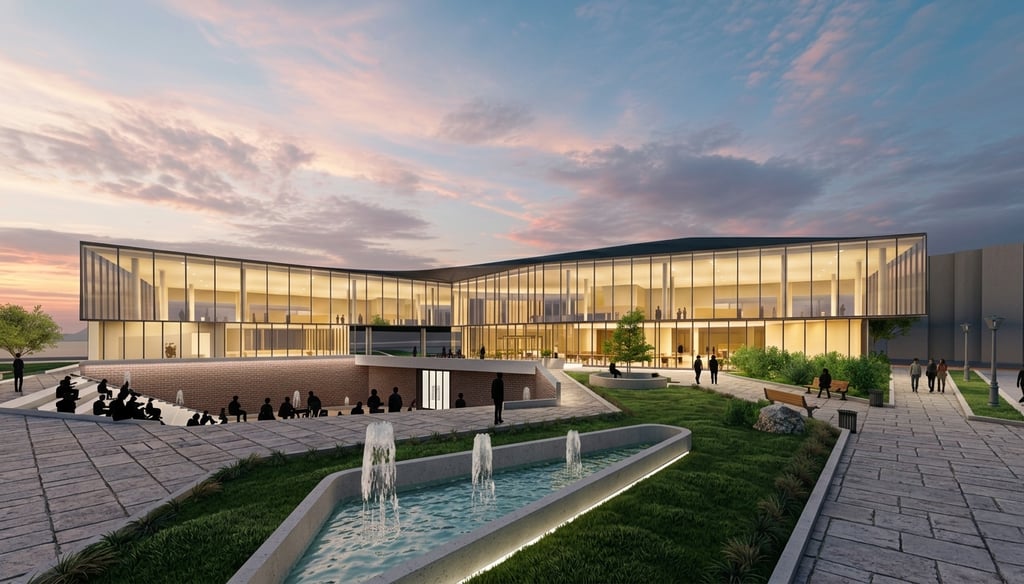
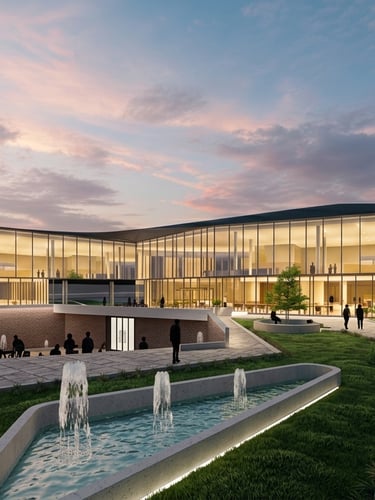
Smyrna Archaeological Museum
AN ARCHAEOLOGICAL MUSEUM WOVEN INTO EVERYDAY LIFE
Like layers of earth waiting to be uncovered, this project invites visitors to move through history rather than simply observe it. More than a museum, it acts as a public threshold where urban life and archaeological heritage intersect, allowing the city's memory to become part of daily experience.
City
Izmir is a city built upon layers of ancient civilizations.
Archaeological remains coexist with contemporary buildings and public spaces, creating a unique relationship between past and present.
This coexistence became the foundation of the project.


Site
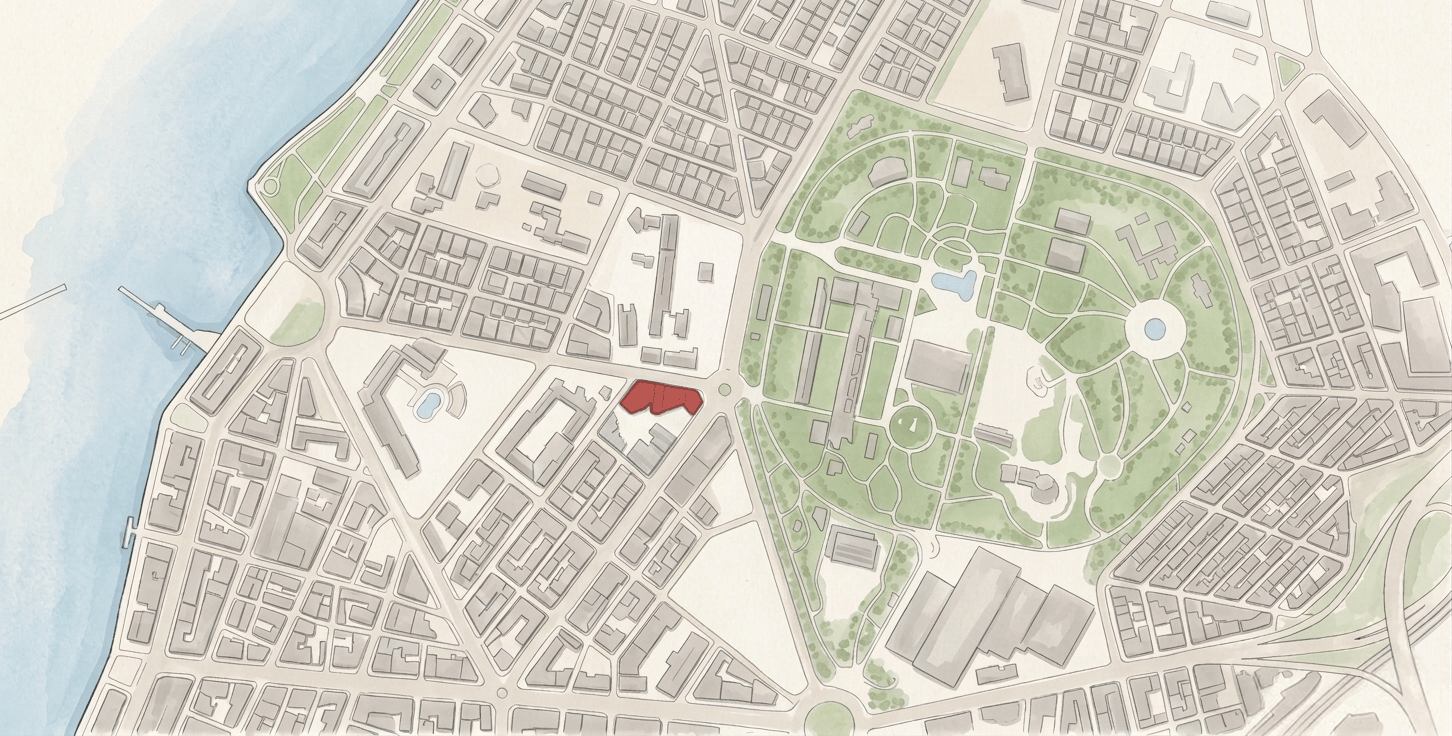
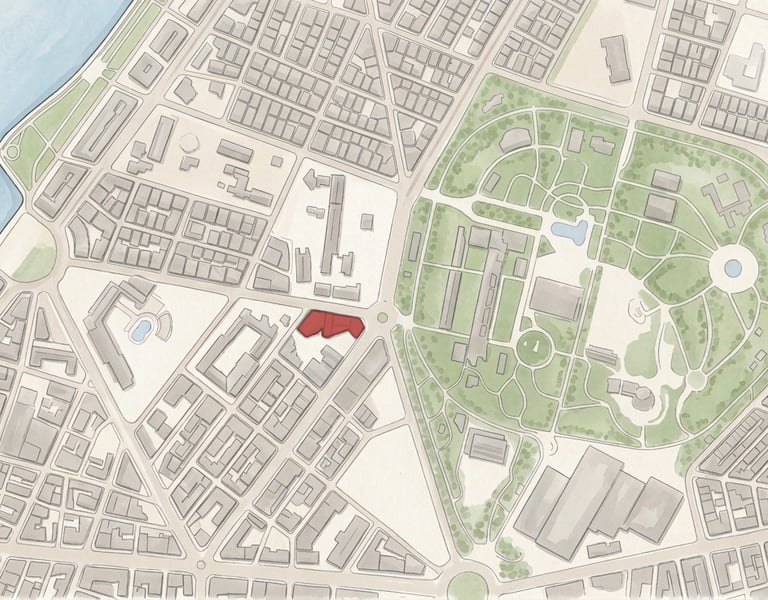
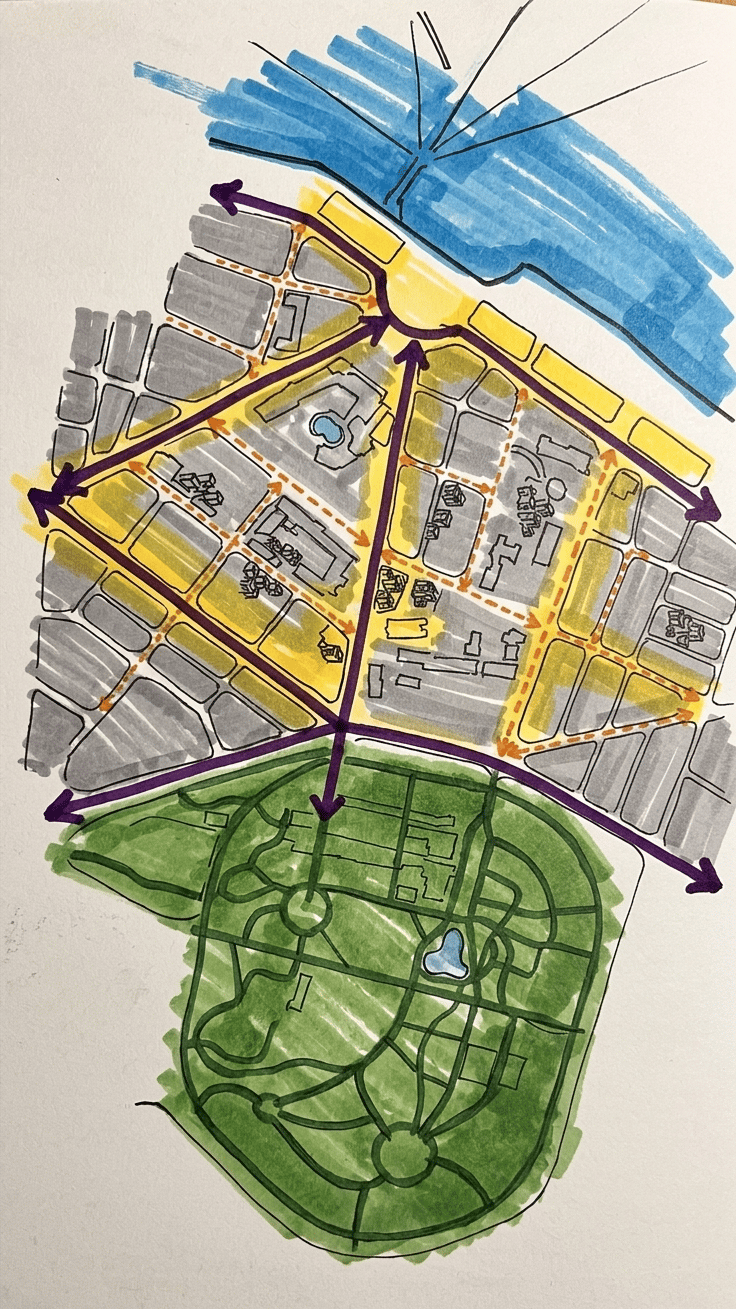
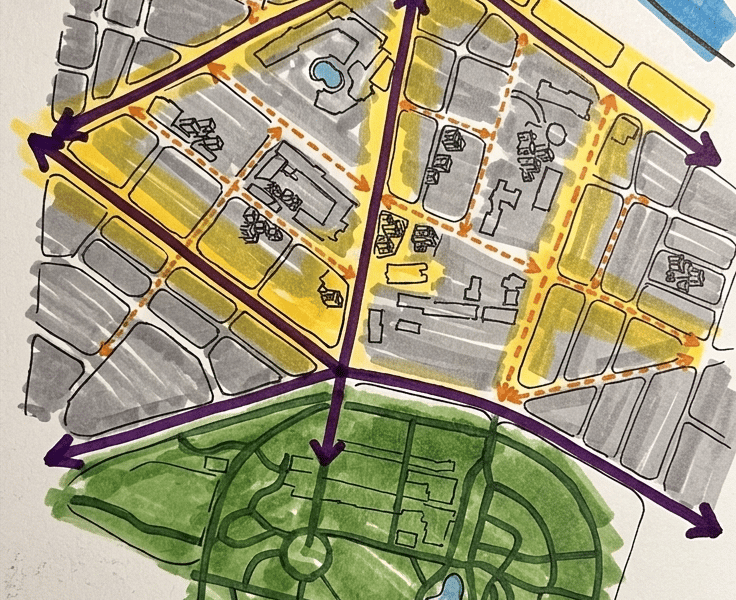
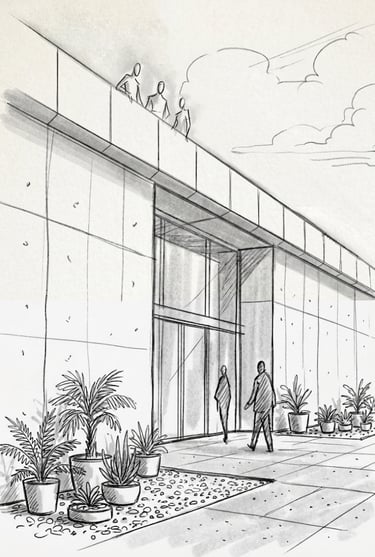
Located in Alsancak, one of Izmir's most active districts, the site benefits from strong pedestrian activity and direct connections to the surrounding urban network.
Its central location provided an opportunity to create a cultural destination that remains closely connected to the life of the city while encouraging spontaneous encounters.
Opportunity
While Izmir's archaeological heritage is visible throughout the city, it is most often experienced through curated exhibitions and displayed artifacts. This project explores how architecture itself can become part of the archaeological experience.
Descending into History
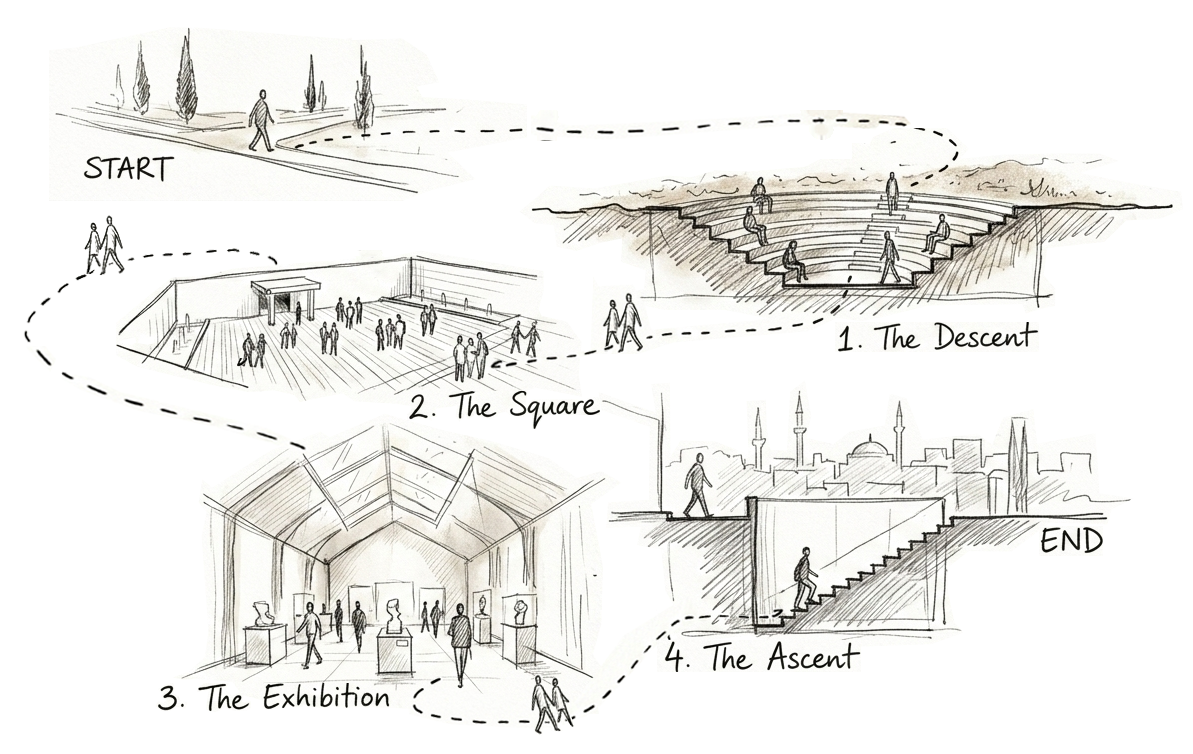
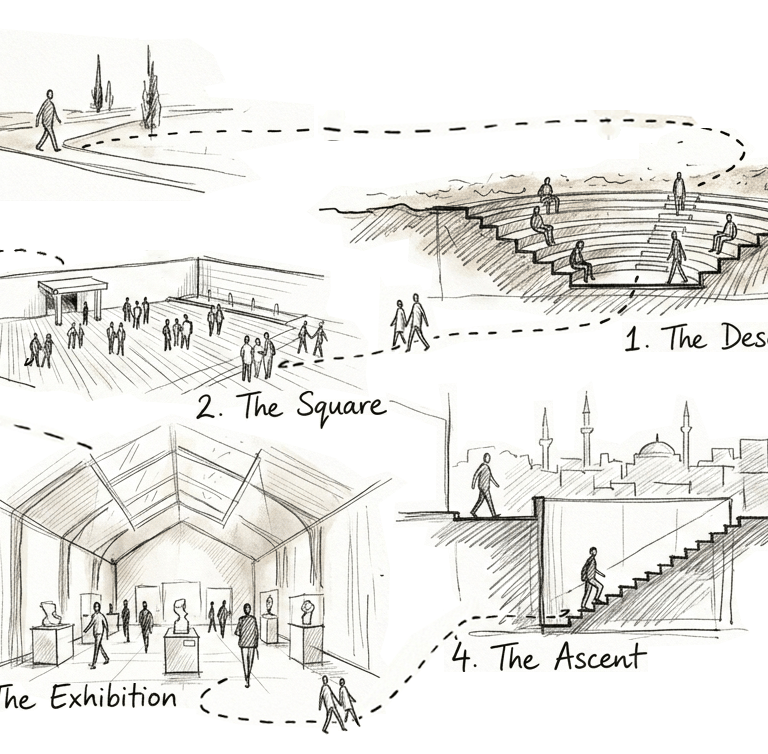
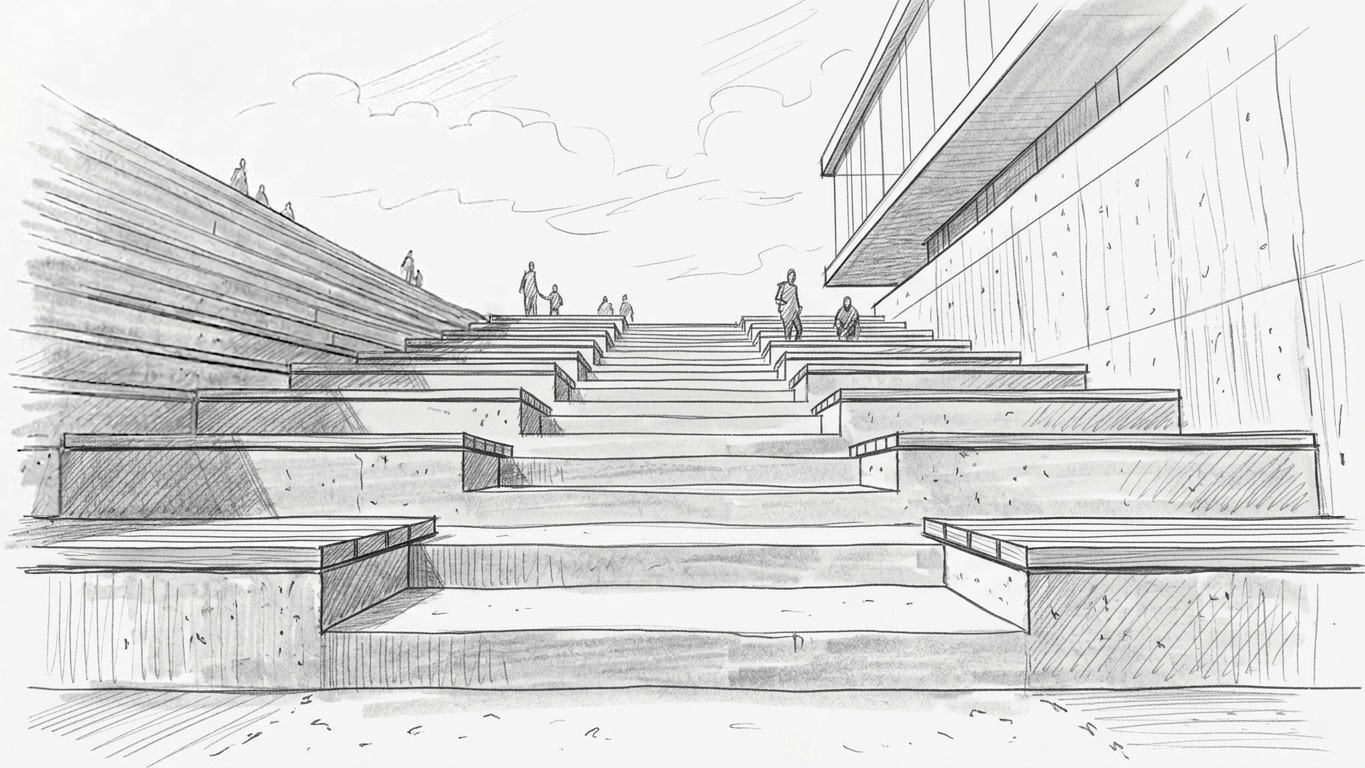
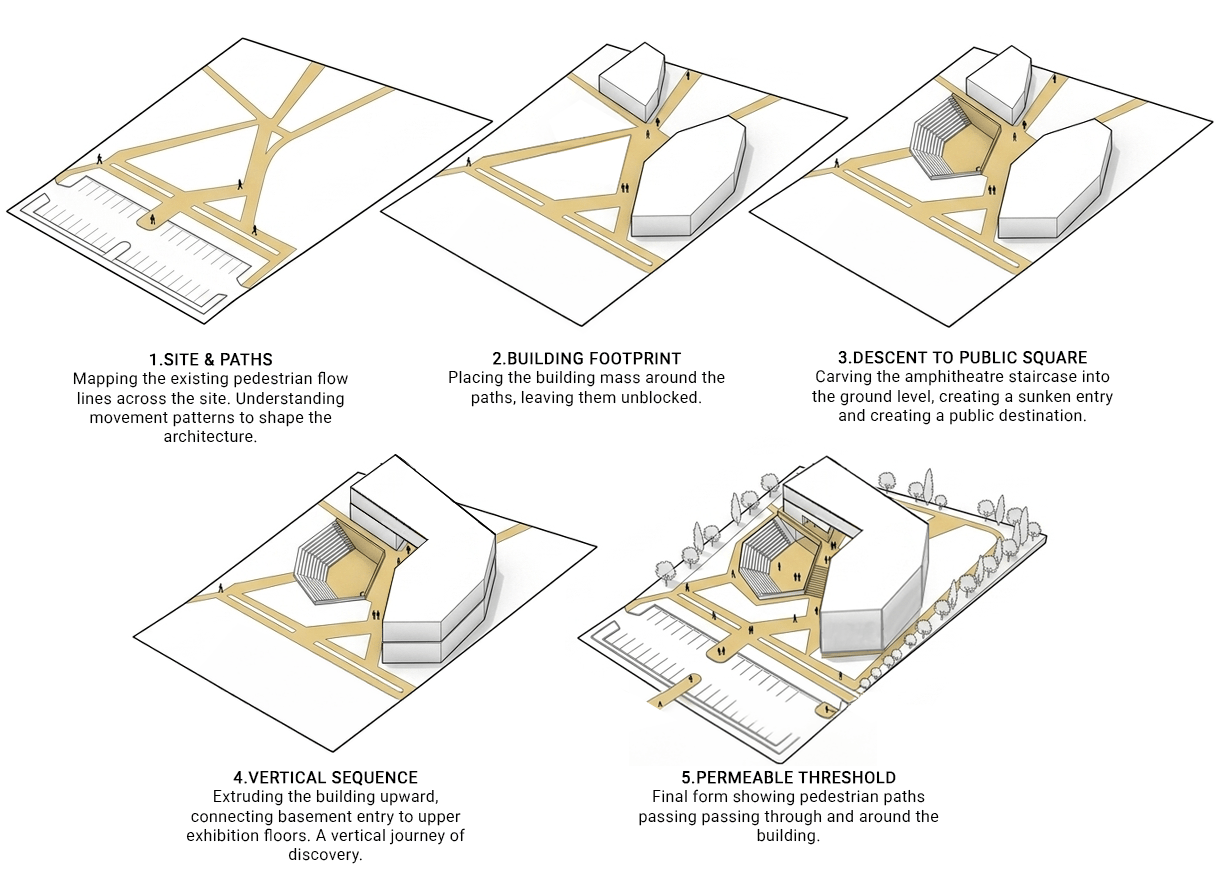
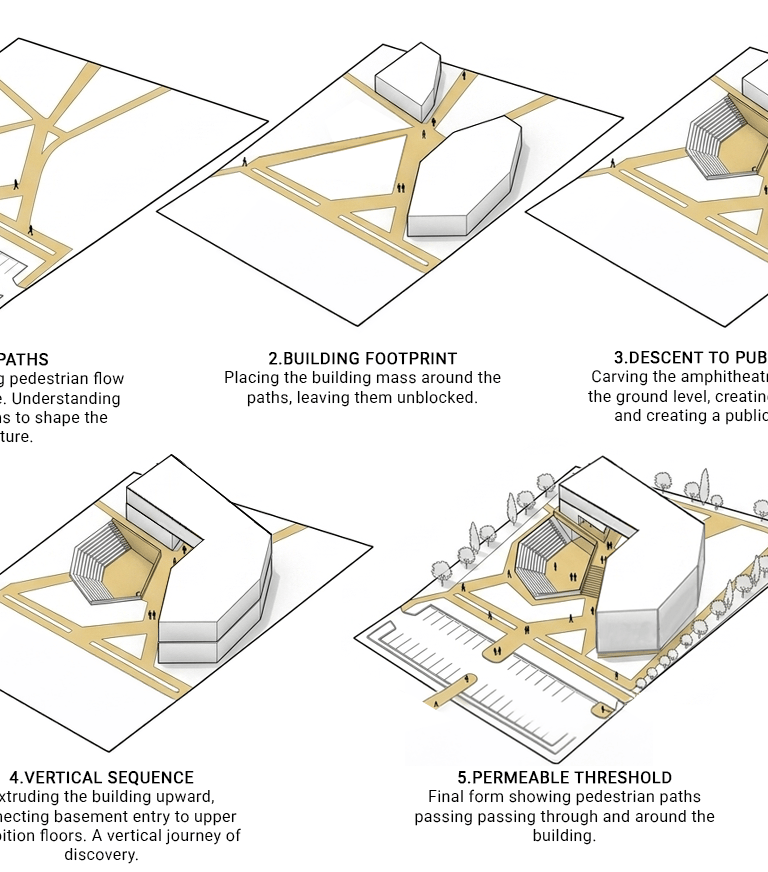

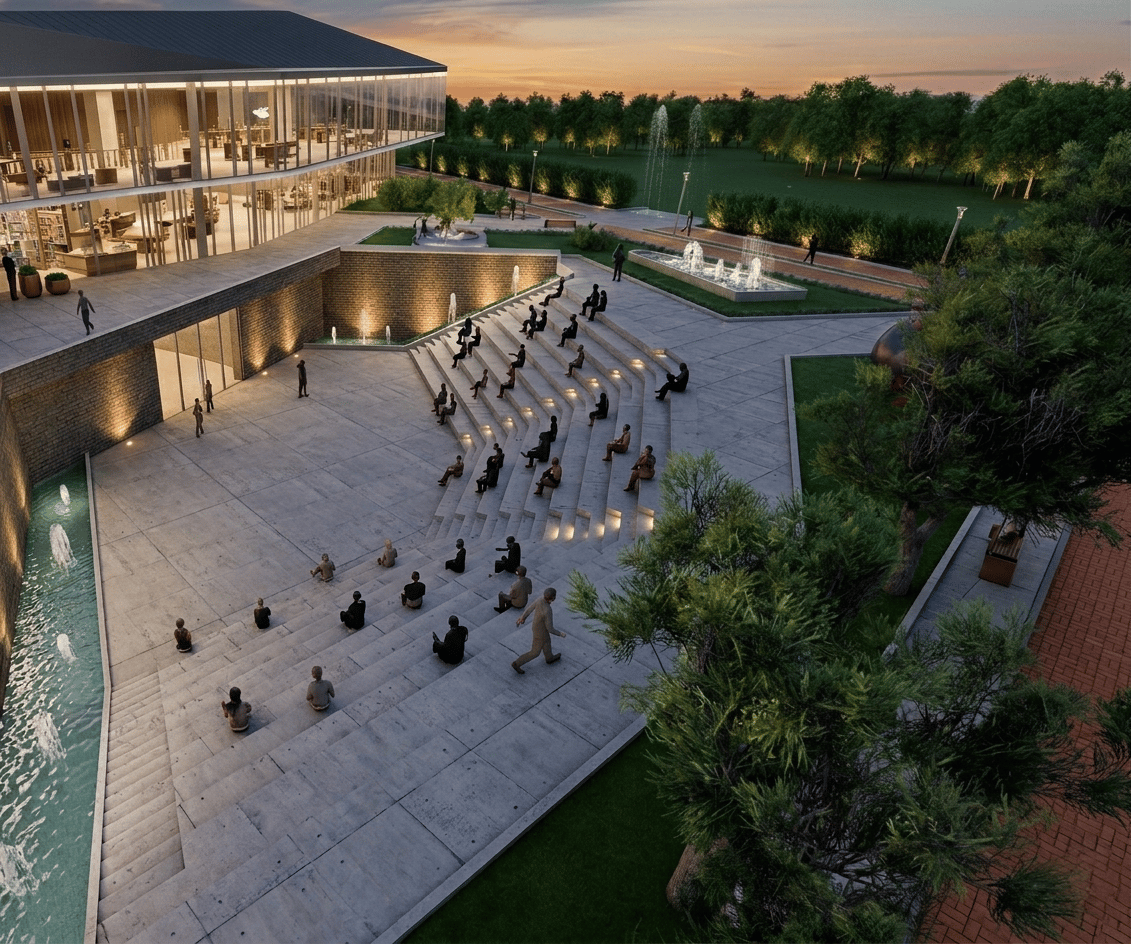
Visitors enter the museum by descending below ground level, echoing the process of archaeological excavation. The act of descent becomes part of the narrative, transforming arrival into an experience of uncovering what lies beneath the surface.
The Amphitheatre Square
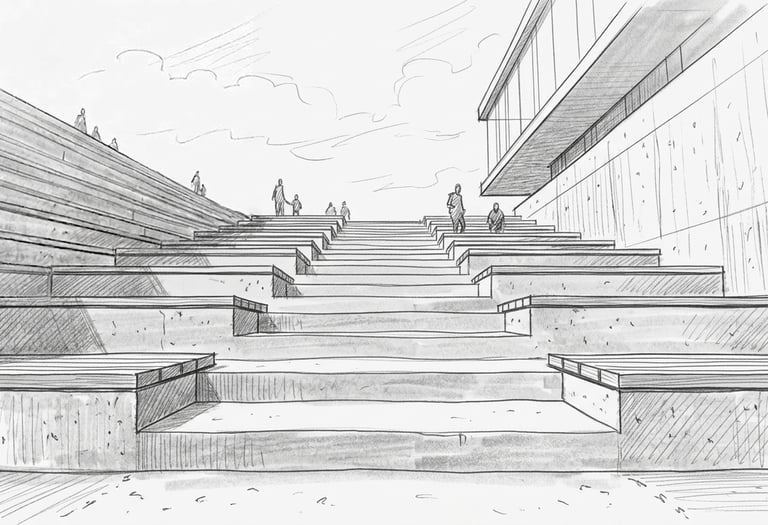
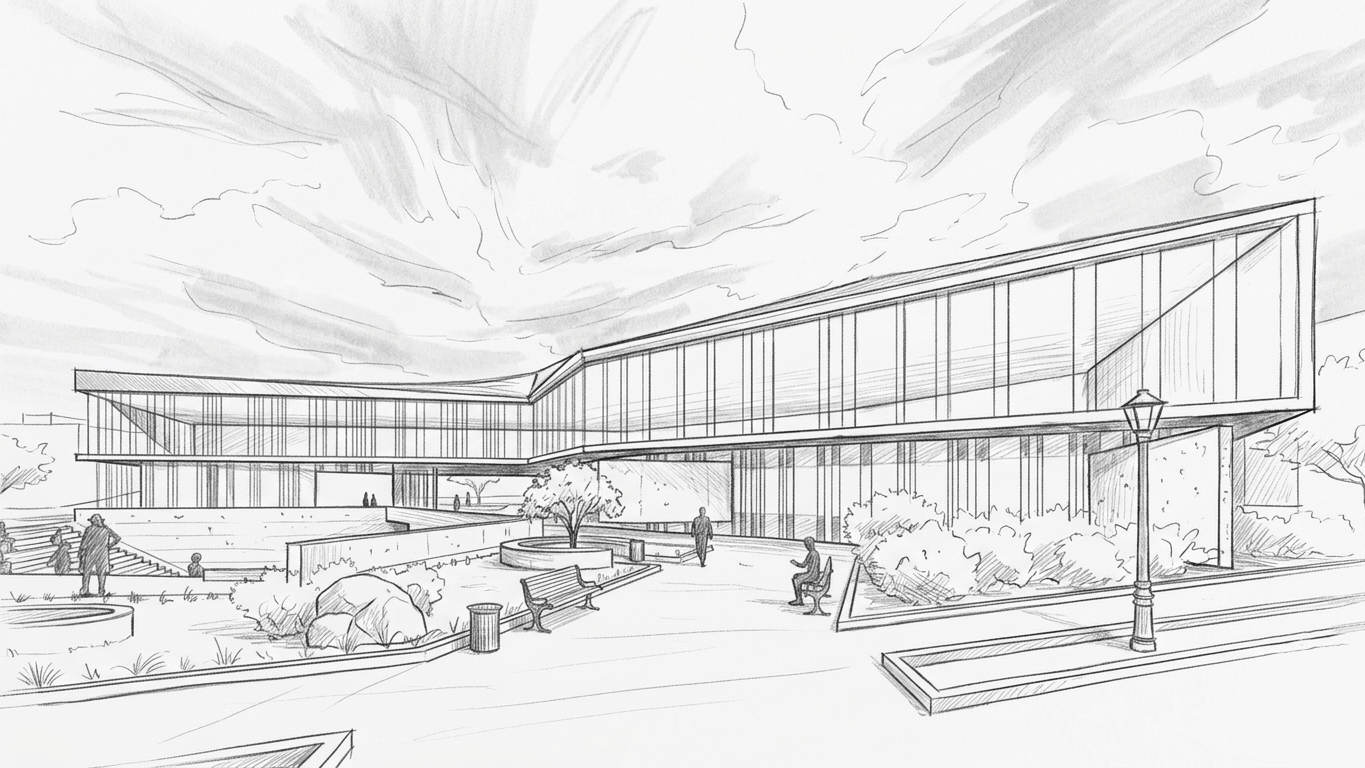
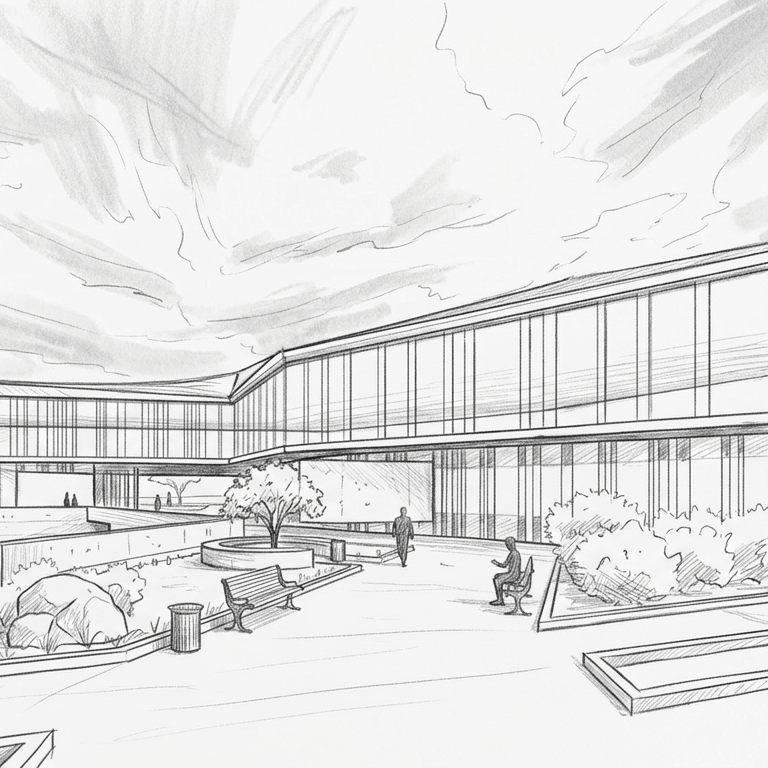
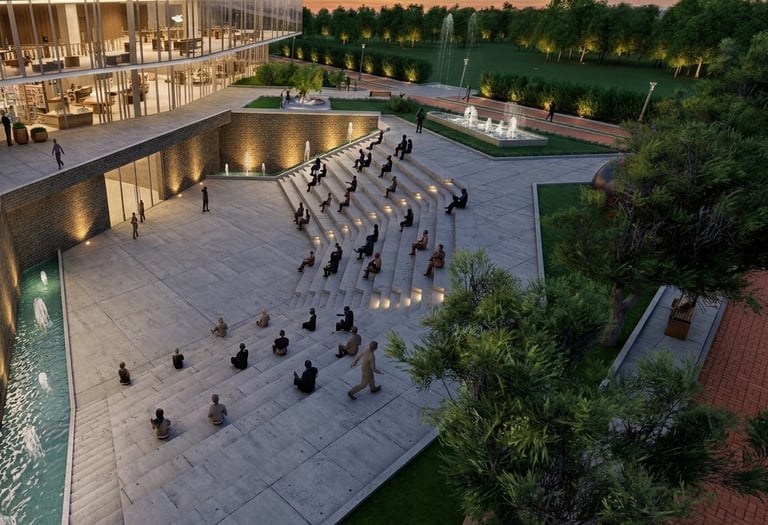
At the base of the descent, a stepped public square serves as both an entrance and a gathering space. Functioning as an extension of the city, it accommodates informal seating, events, and everyday activity.
Concept

A Permeable Urban Threshold
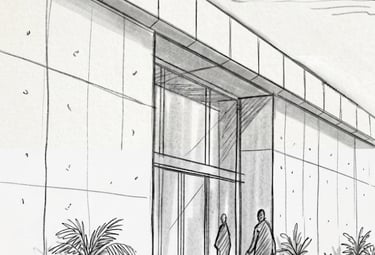
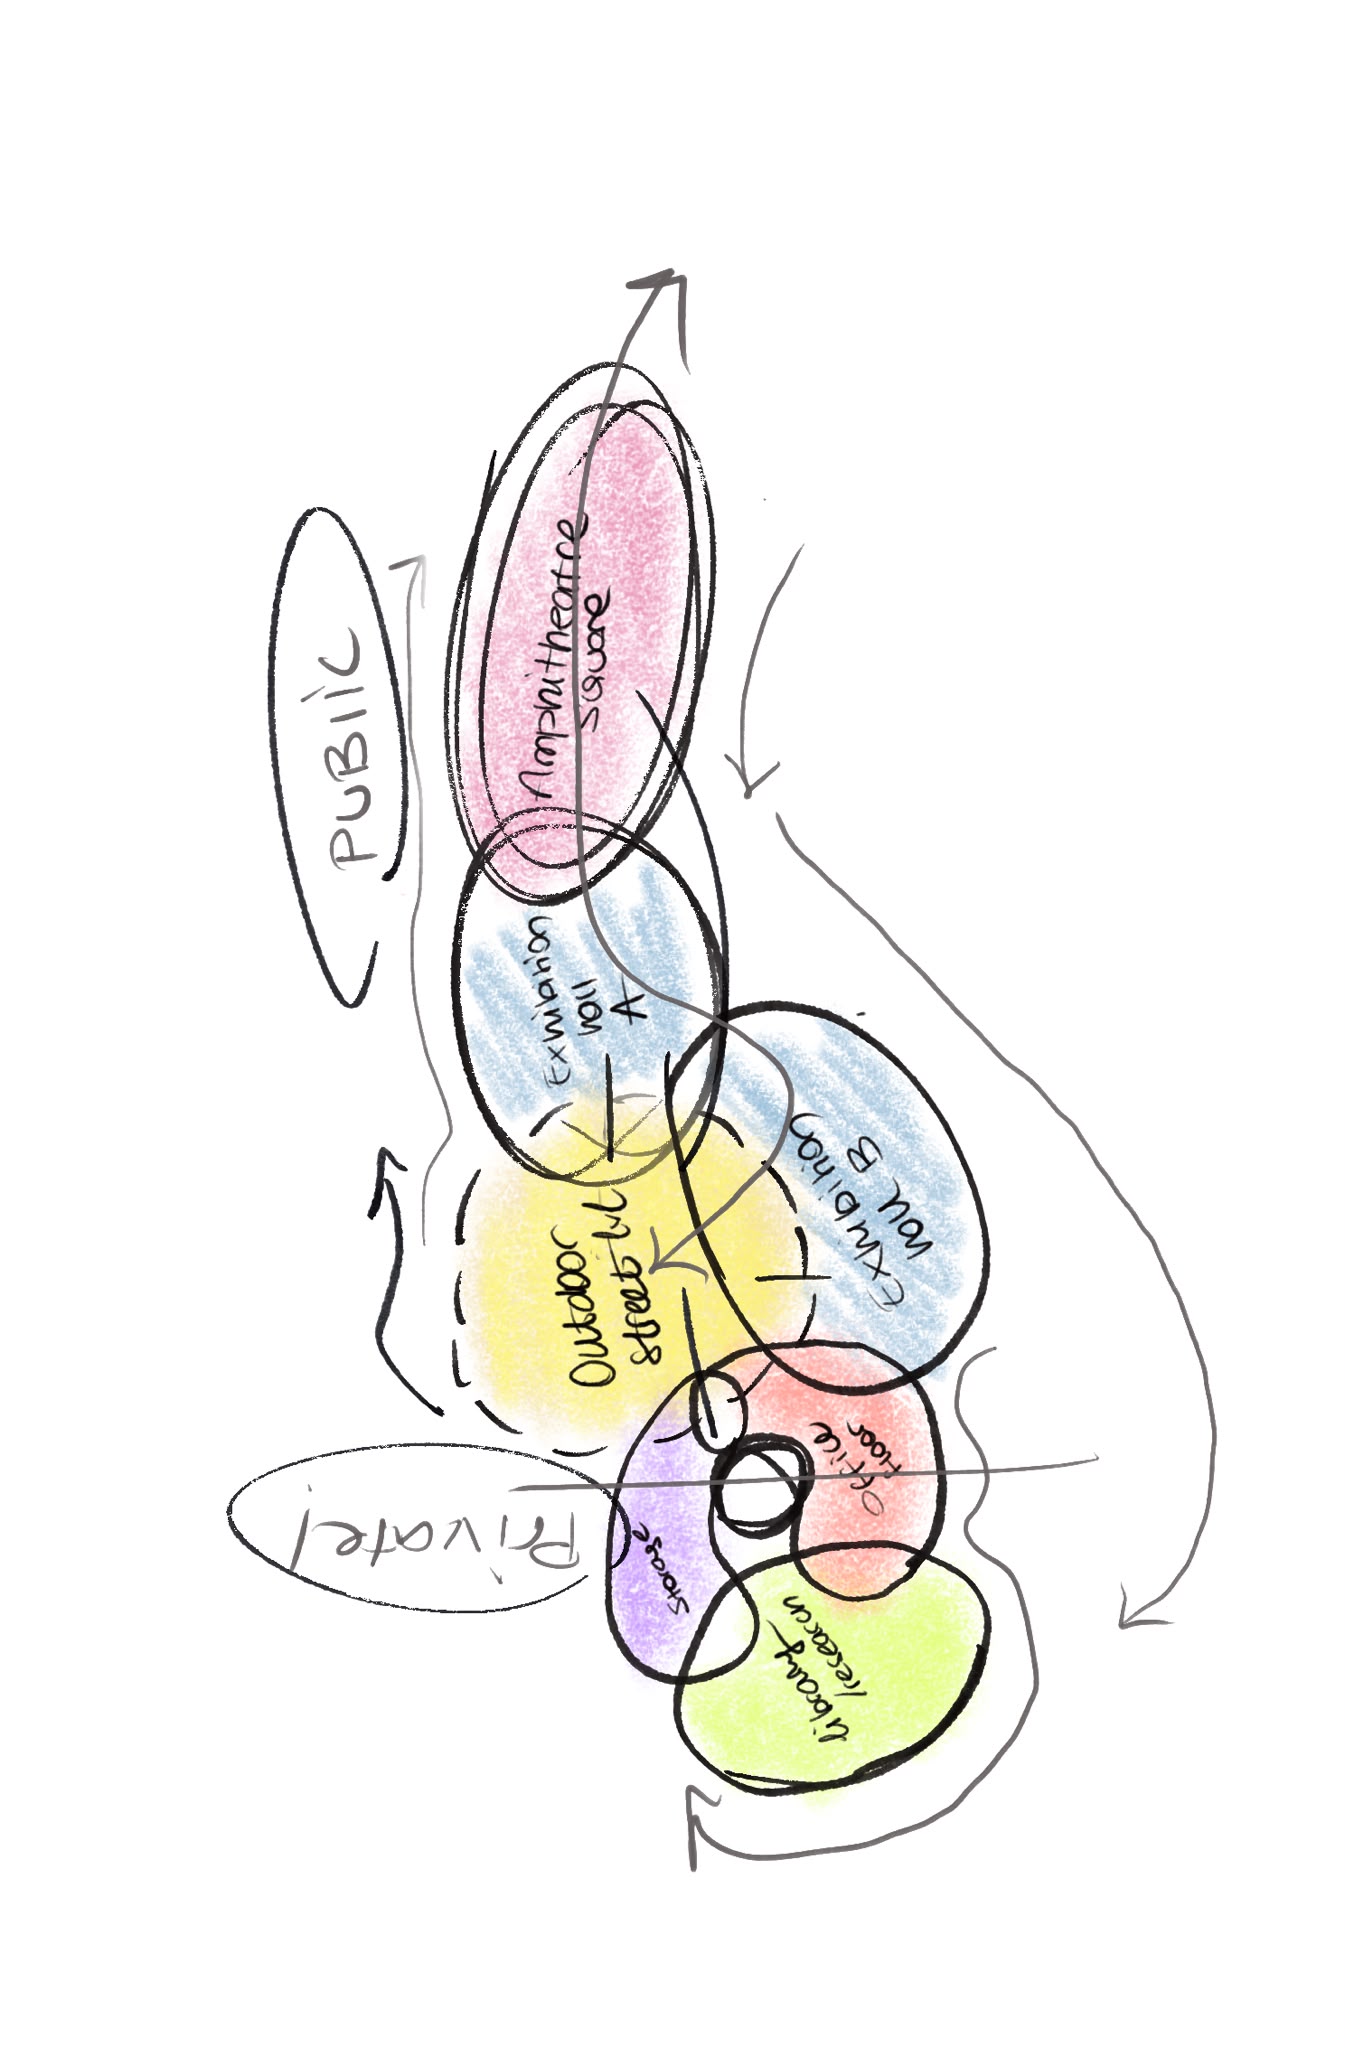
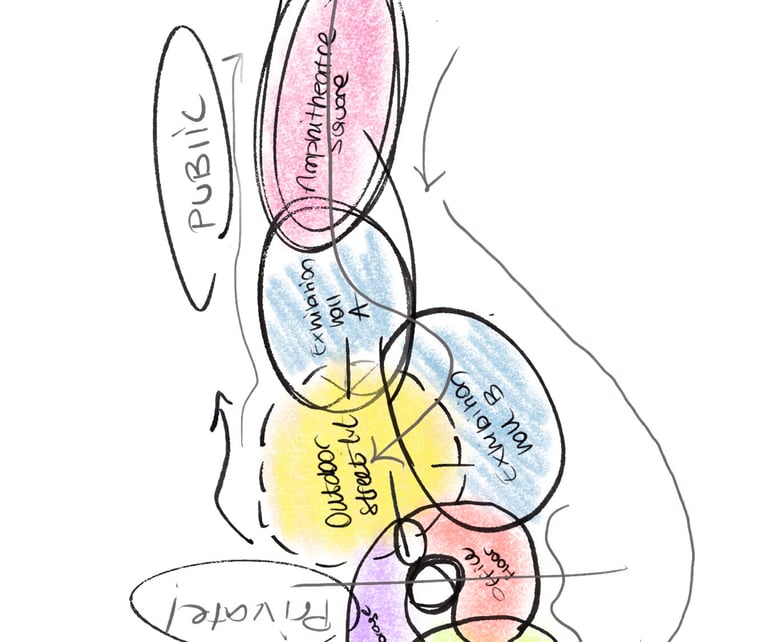
Existing pedestrian flows informed the organization of the building from the earliest stages of the design process. Public passages and open connections allow movement through, around, and within the museum, creating a porous boundary between the institution and the city.
Fragmented Volumes
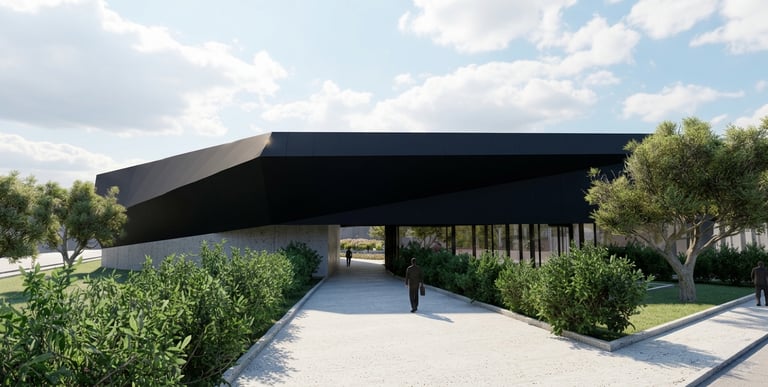
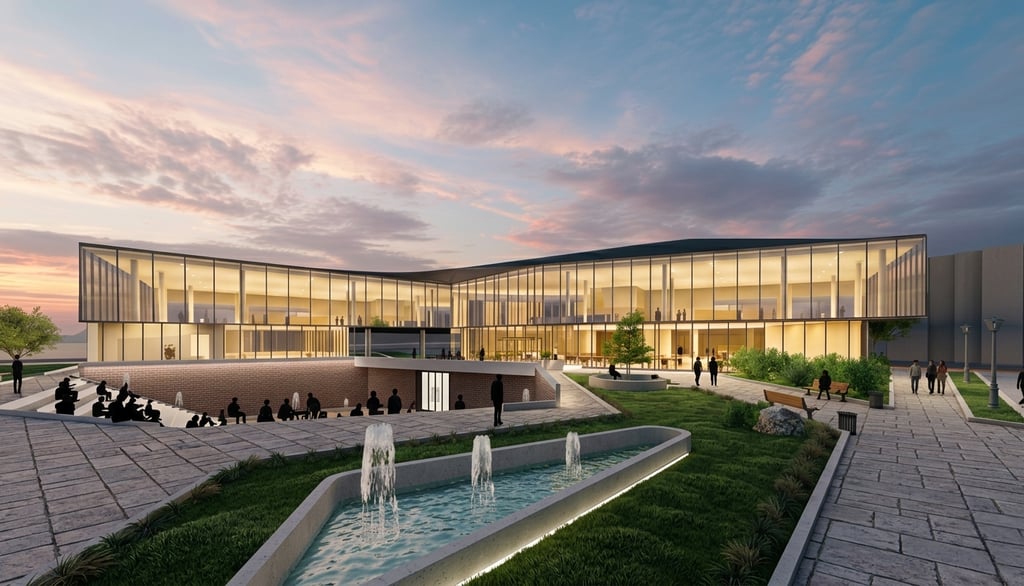
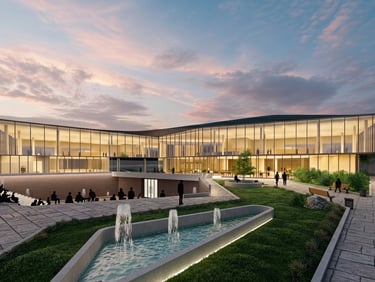
The museum is composed of interconnected volumes rather than a single monolithic form. This fragmentation creates visual permeability, introduces daylight deep into the building, and reflects the layered nature of archaeological discovery.
Design
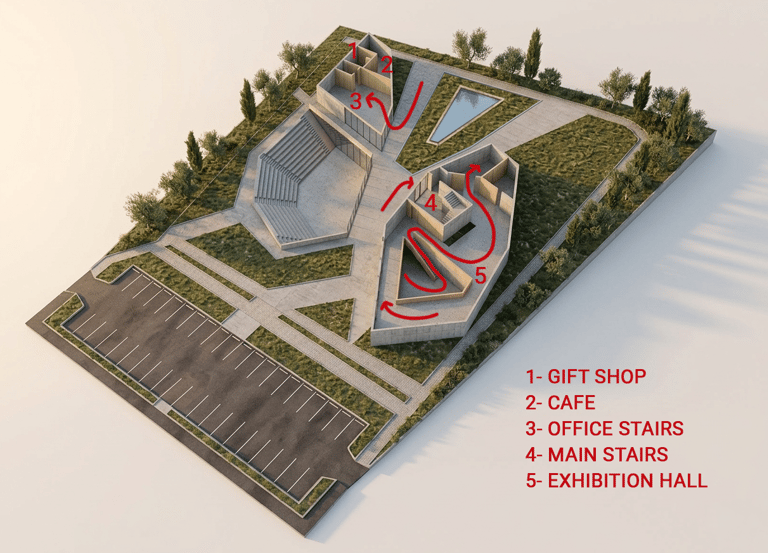
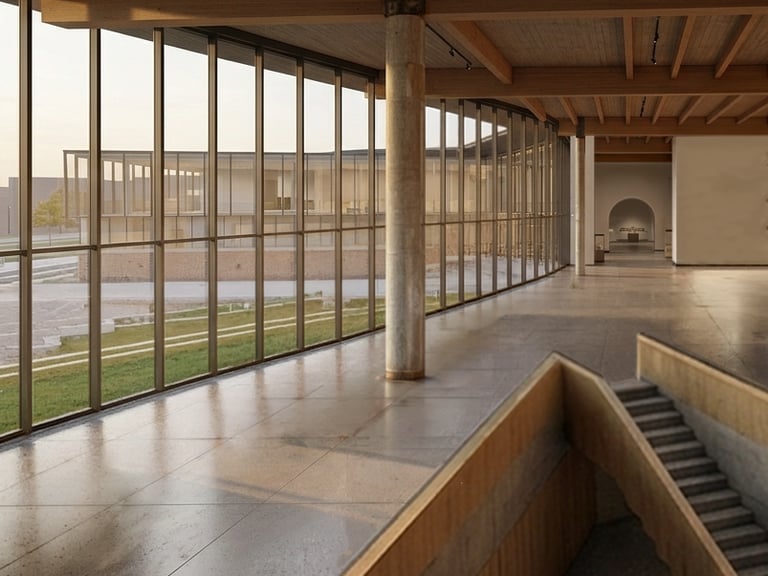
The spatial sequence follows a progression of descent, discovery, and ascent. Visitors enter below grade, move through exhibition spaces organized around moments of orientation and pause, and gradually rise through the building before re-emerging into the city.
The fragmented massing creates opportunities for terraces, visual connections, and natural light throughout the circulation path. Openings between volumes frame views of the surrounding urban context, maintaining a continuous relationship between the museum and the city.
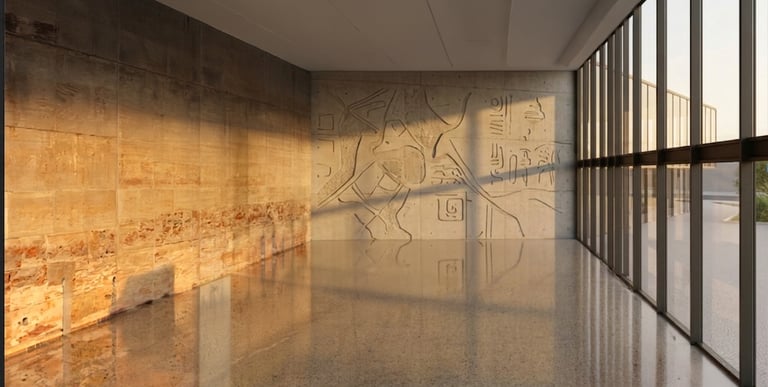
Daylight is introduced strategically from above, reinforcing the transition between underground and above-ground spaces while supporting the narrative of uncovering and revealing.


LEVEL 1
LEVEL 2
LEVEL 3
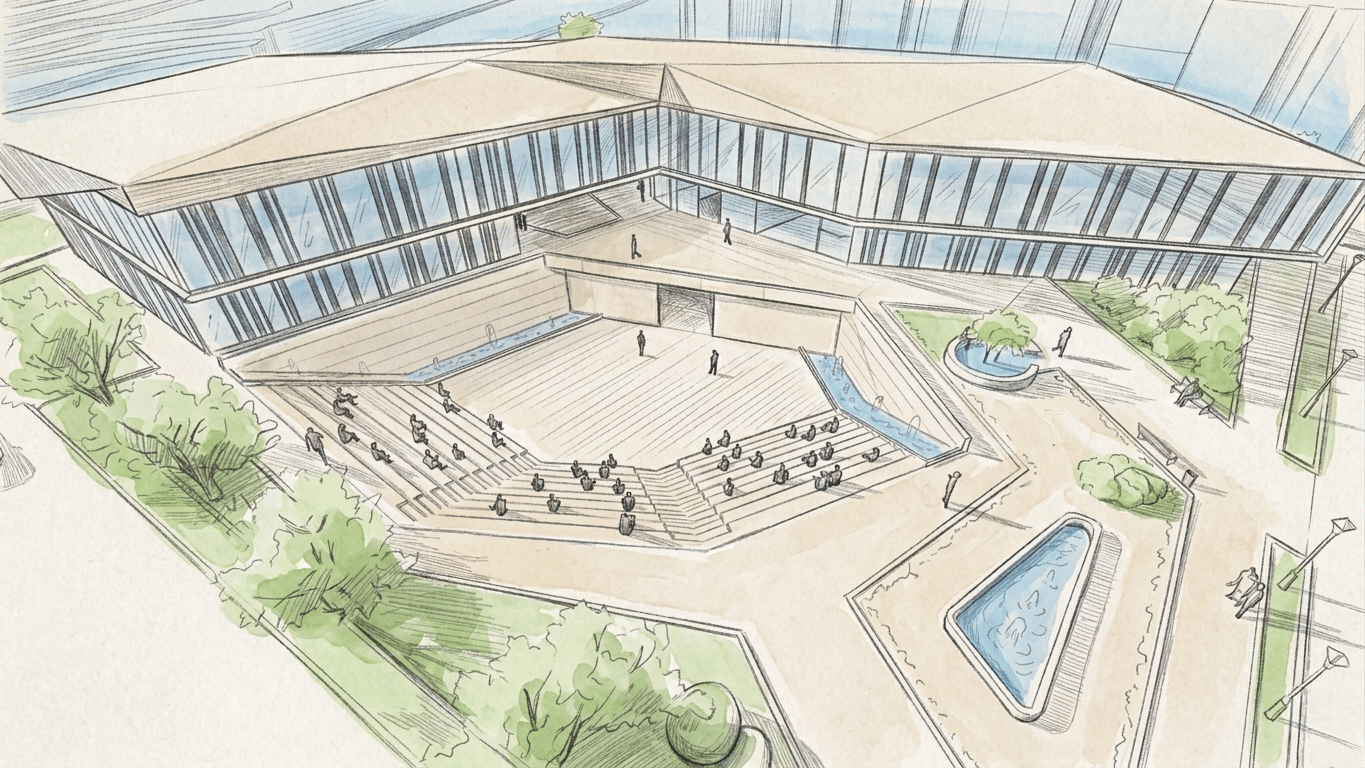
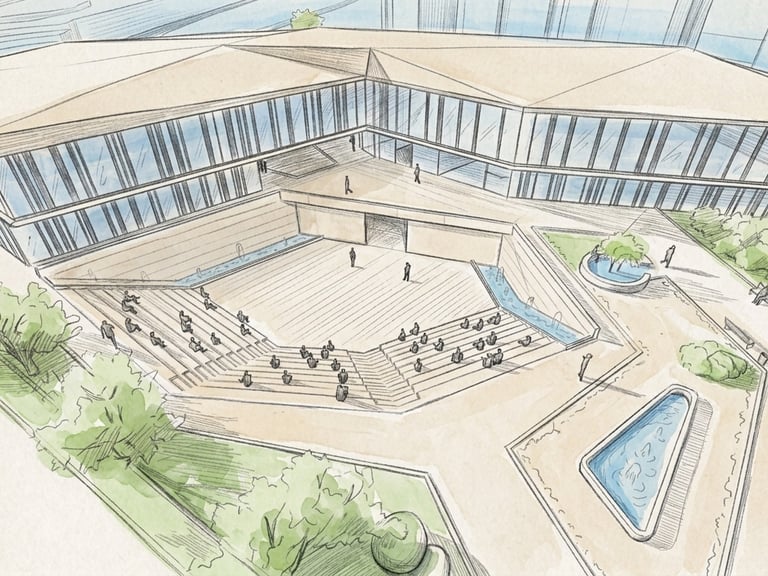
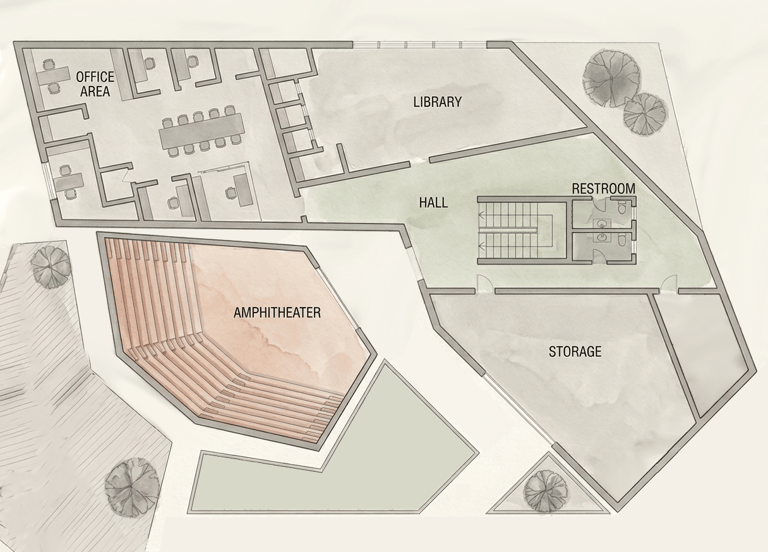
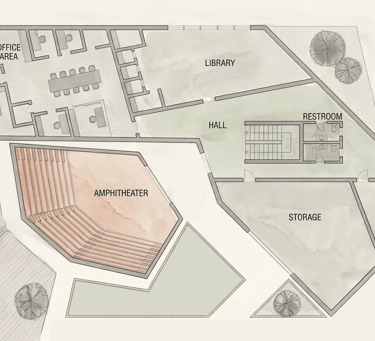
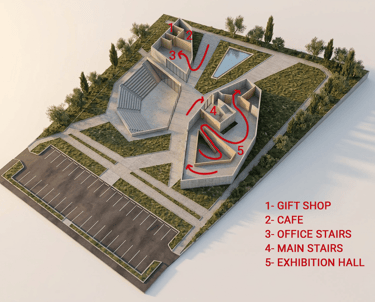
LEVEL 2 FLOOR PLAN
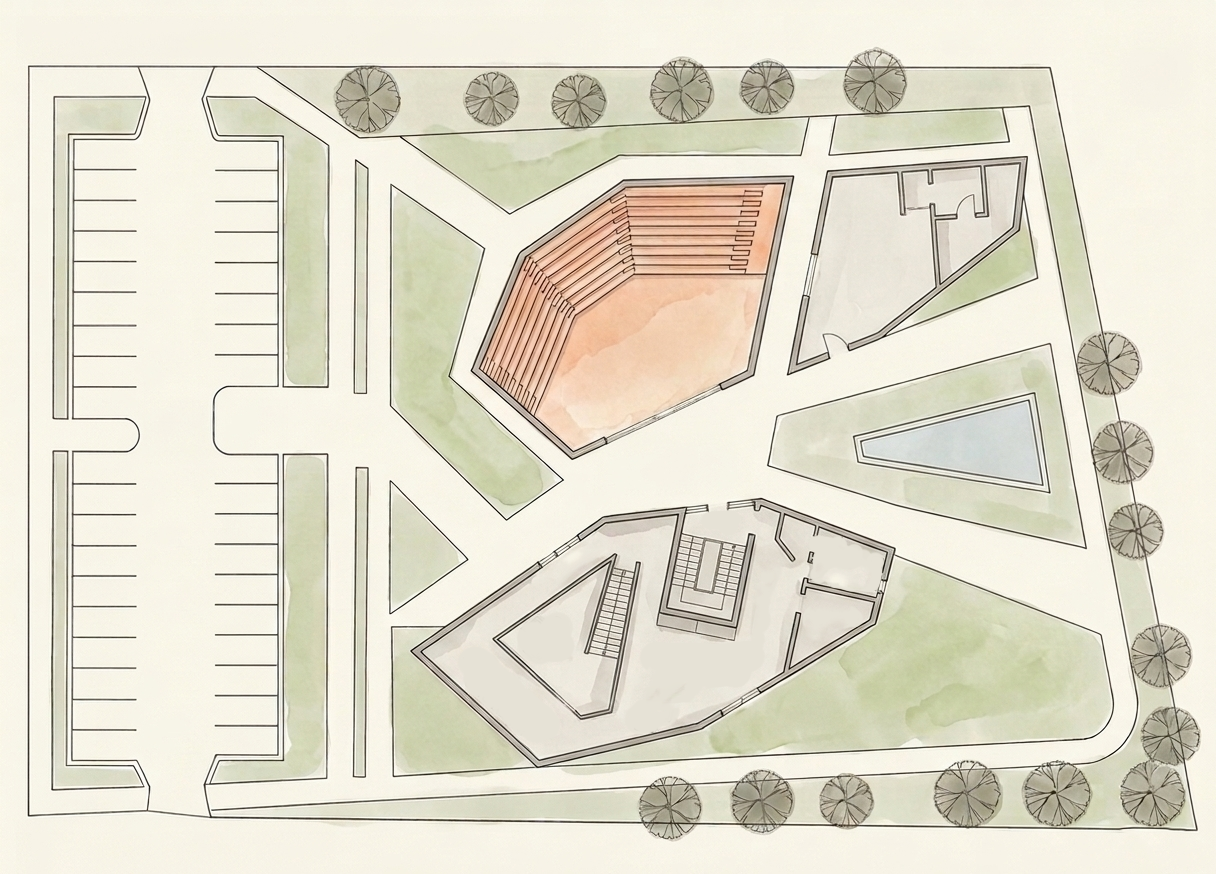
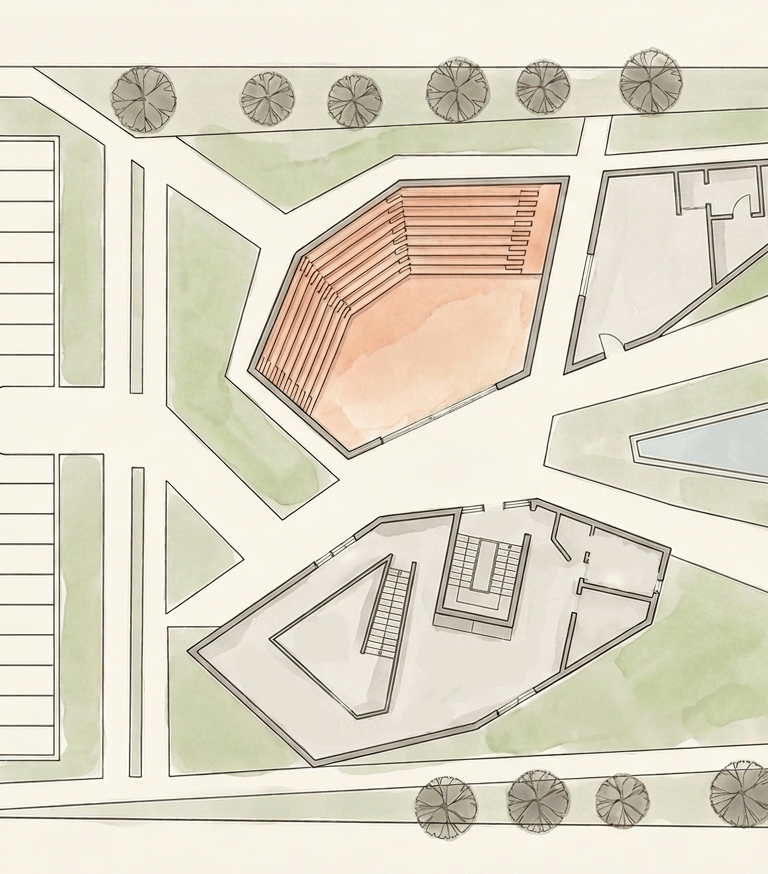

LEVEL 1 FLOOR PLAN
Experience
Moving through the museum becomes an act of exploration. As visitors descend, navigate the galleries, and gradually return to the city, the architecture mirrors the process of archaeological discovery.
History is experienced not as a static display, but as a journey unfolding through space.
ARCHAEOLOGICAL MUSEUM
İzmir, Turkey
Individual Academic Project
Role: Sole Designer
Responsibilities:
Site Analysis, Concept Development, Architectural Design, 3D Modeling, Visualization, Graphic Presentation
Software:
Rhino | AutoCAD | Lumion | Photoshop | Procreate
Completed independently by Barika Akdogan.