
Transformable Theater Hall
A THEATER DESIGNED NOT AROUND A FIXED STAGE, BUT AROUND CHANGE.
The project explores how a performance building can adapt to different audiences, event types, and urban rhythms while remaining connected to its surrounding neighborhood.
Site
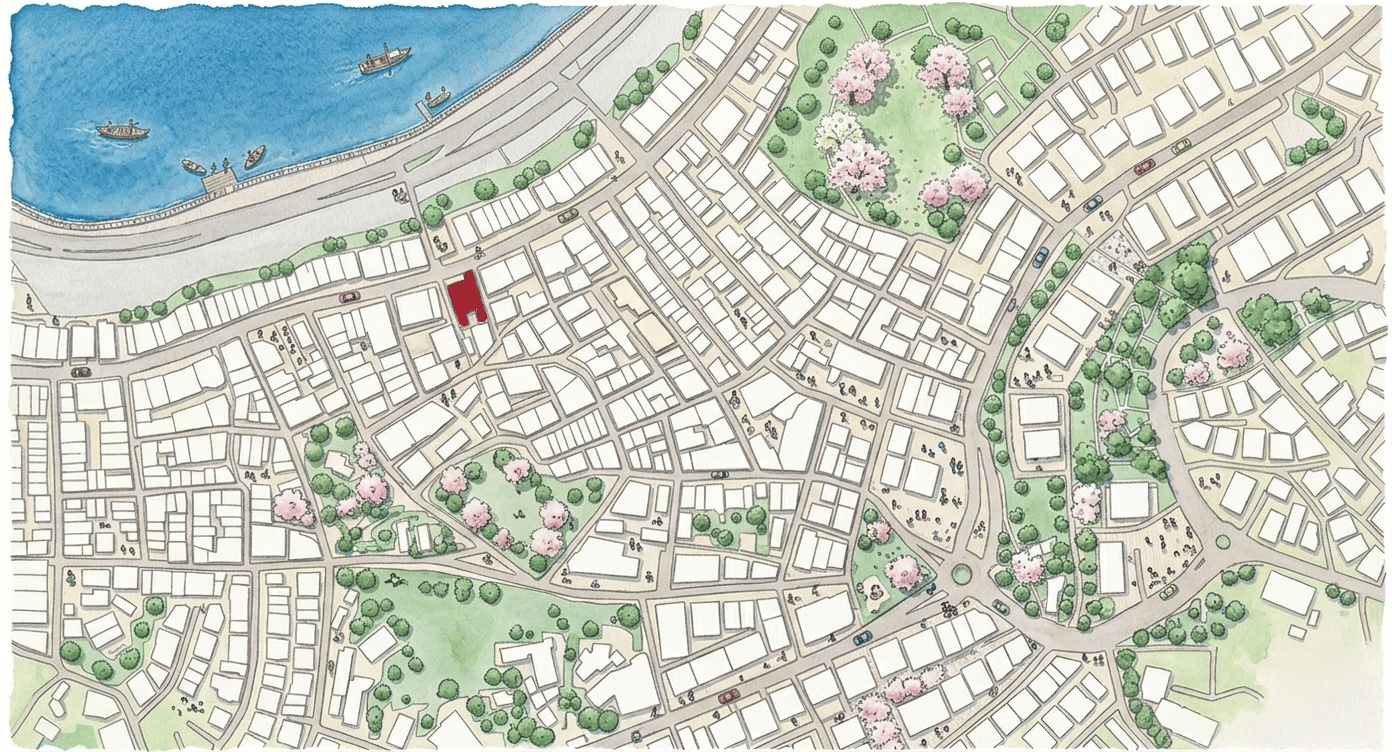
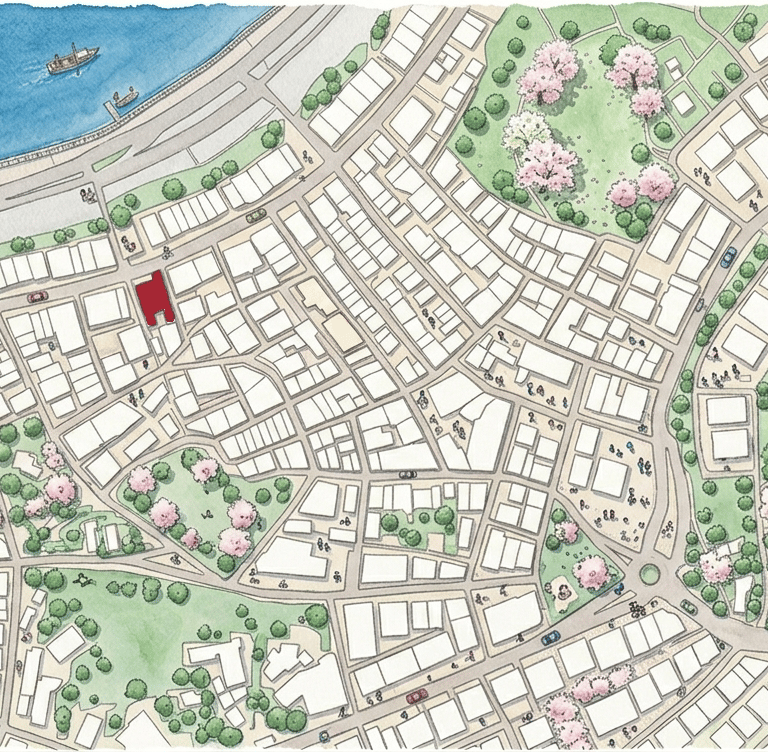
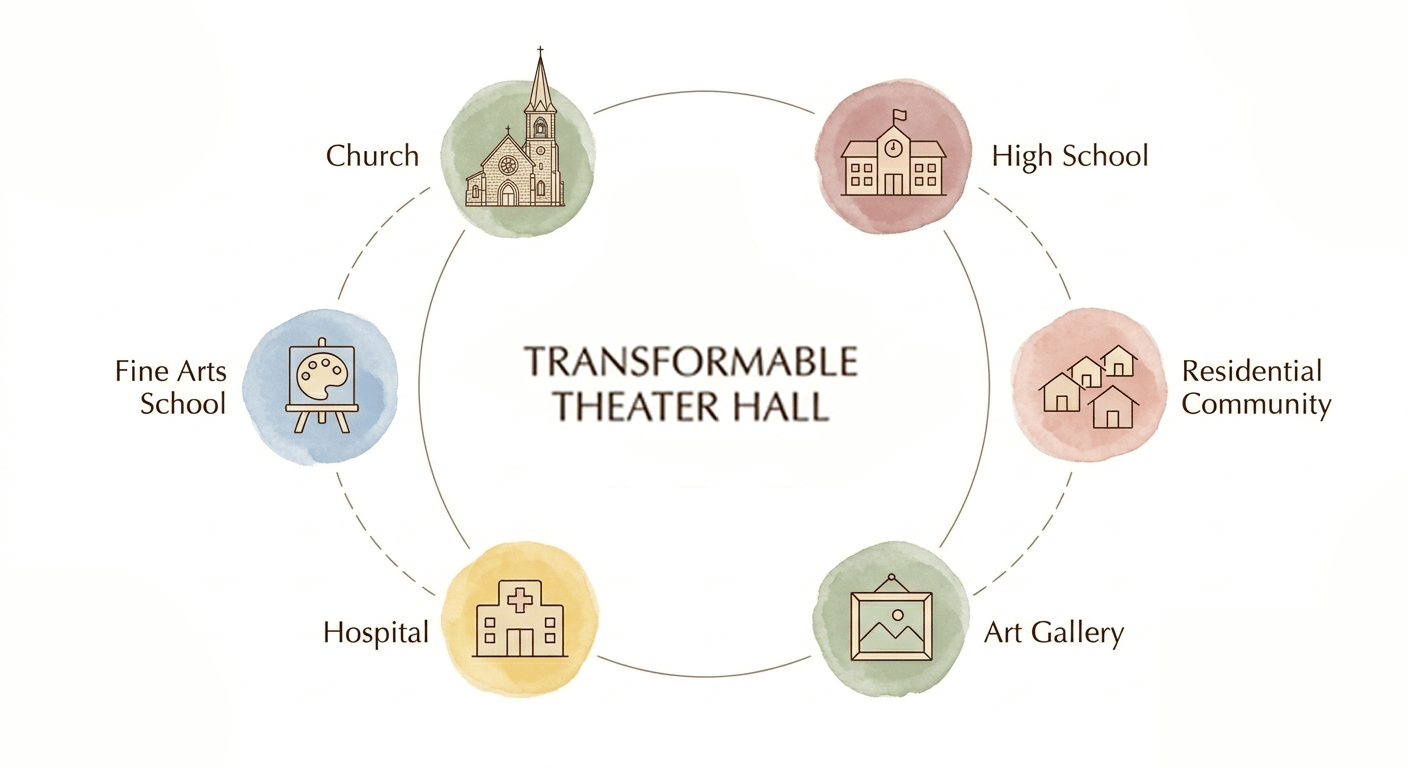
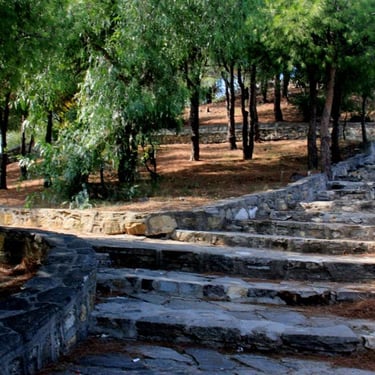
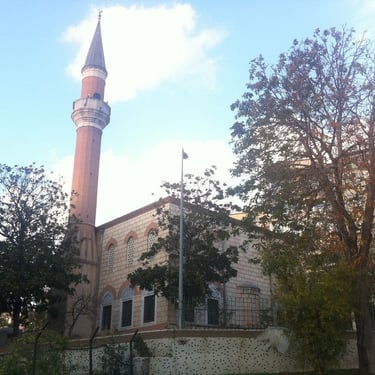
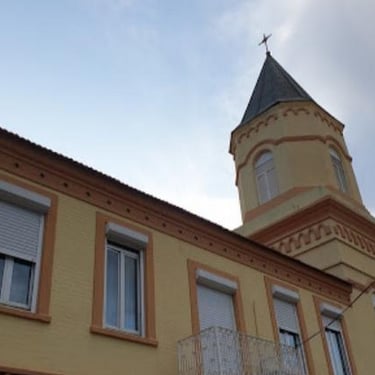
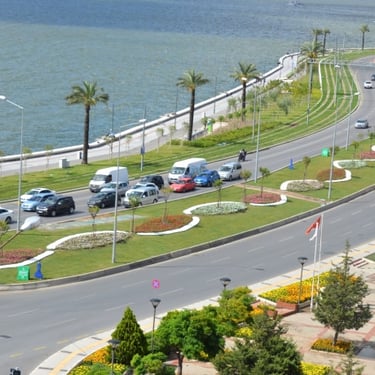
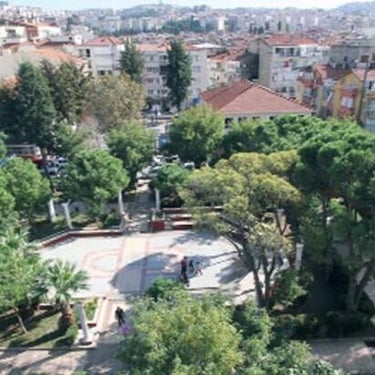
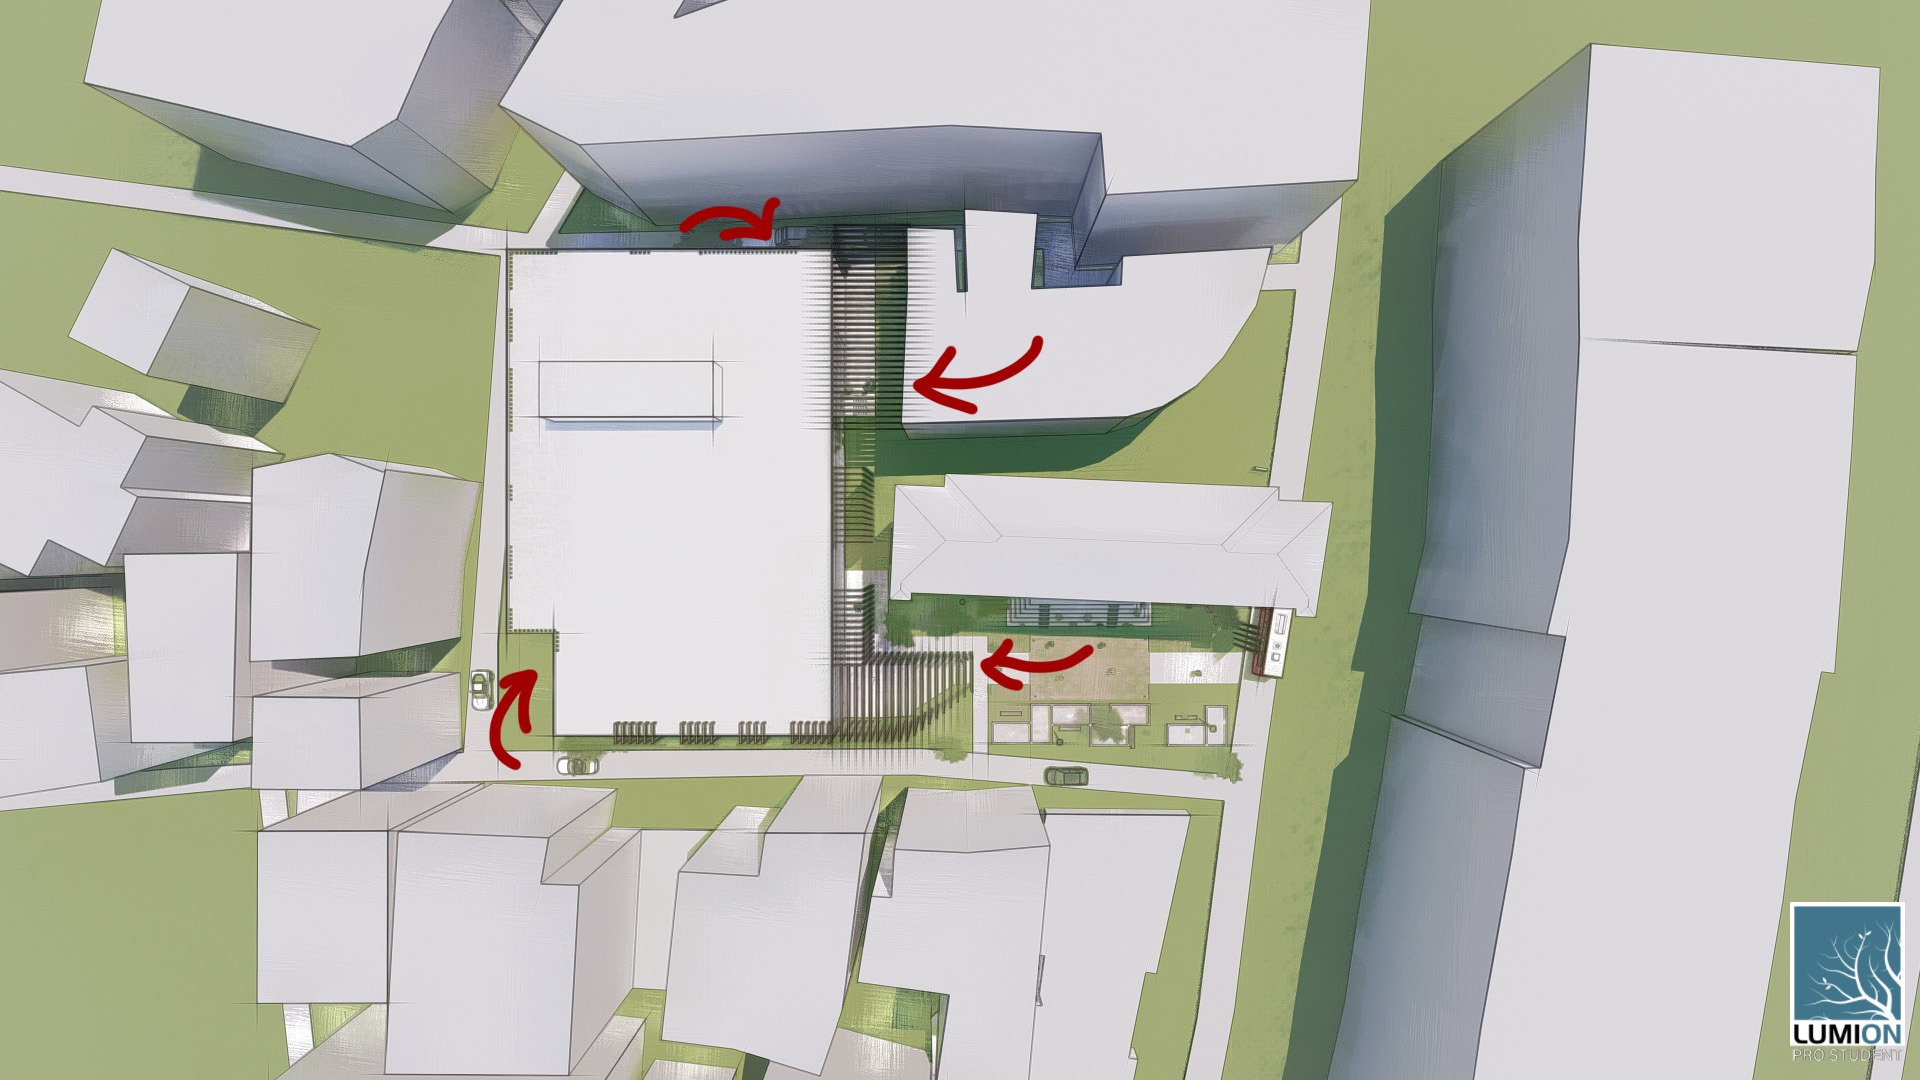
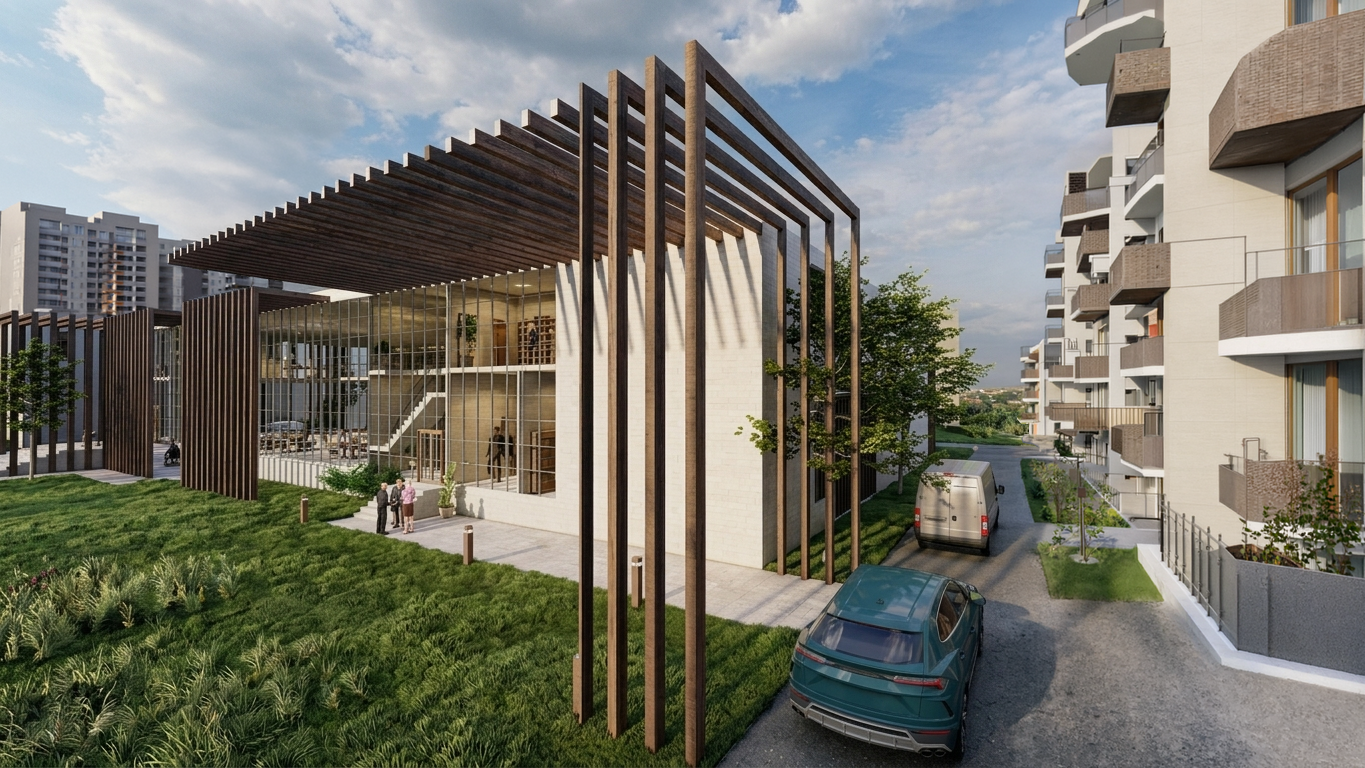
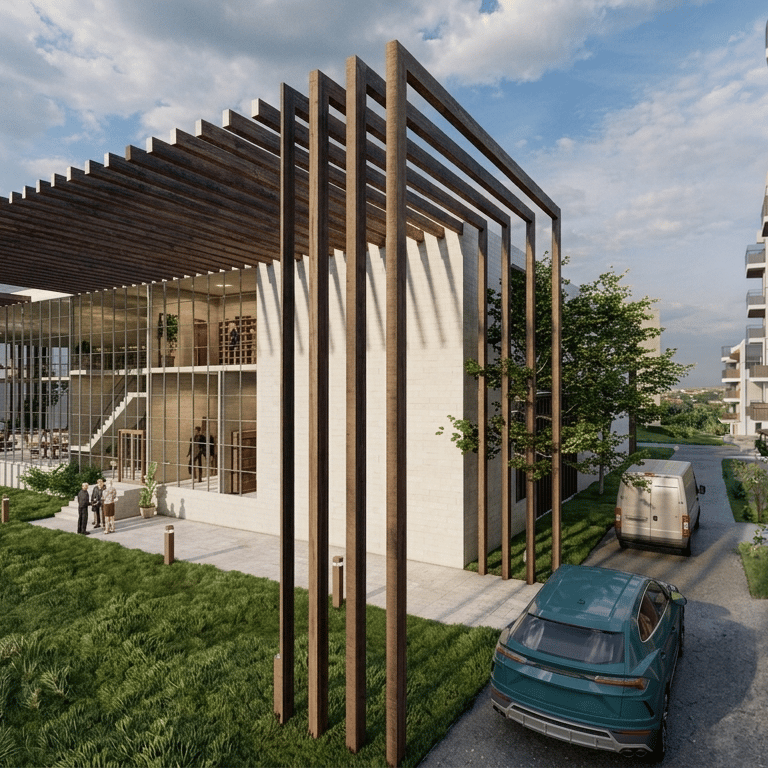
Located on Mithatpaşa Caddesi in İzmir, the project sits within a layered urban context shaped by schools, galleries, religious buildings, residential fabric, and everyday pedestrian activity. Rather than treating the theater as an isolated cultural object, the design positions it as part of this existing public life.
The site serves multiple user groups throughout the day — students, residents, visitors, performers, and local institutions. This diversity informed the need for a flexible building that could support both formal performances and more informal cultural events.
Design Problem
A conventional theater typically offers one spatial arrangement for one primary type of performance. In contrast, this project responds to a neighborhood with changing needs, proposing a hall that can shift between different performance formats without losing spatial clarity or operational efficiency.
The central question became:
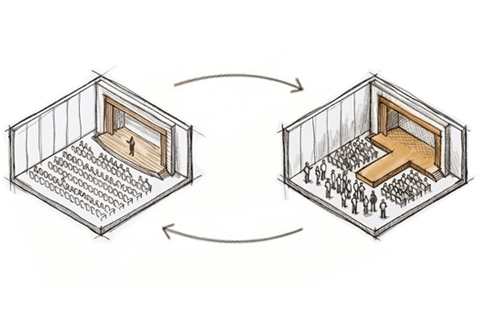
How can one performance hall support multiple audience-performer relationships?
Concept
The design is organized around two transformable elements: a retractable seating system and an extendable stage platform.
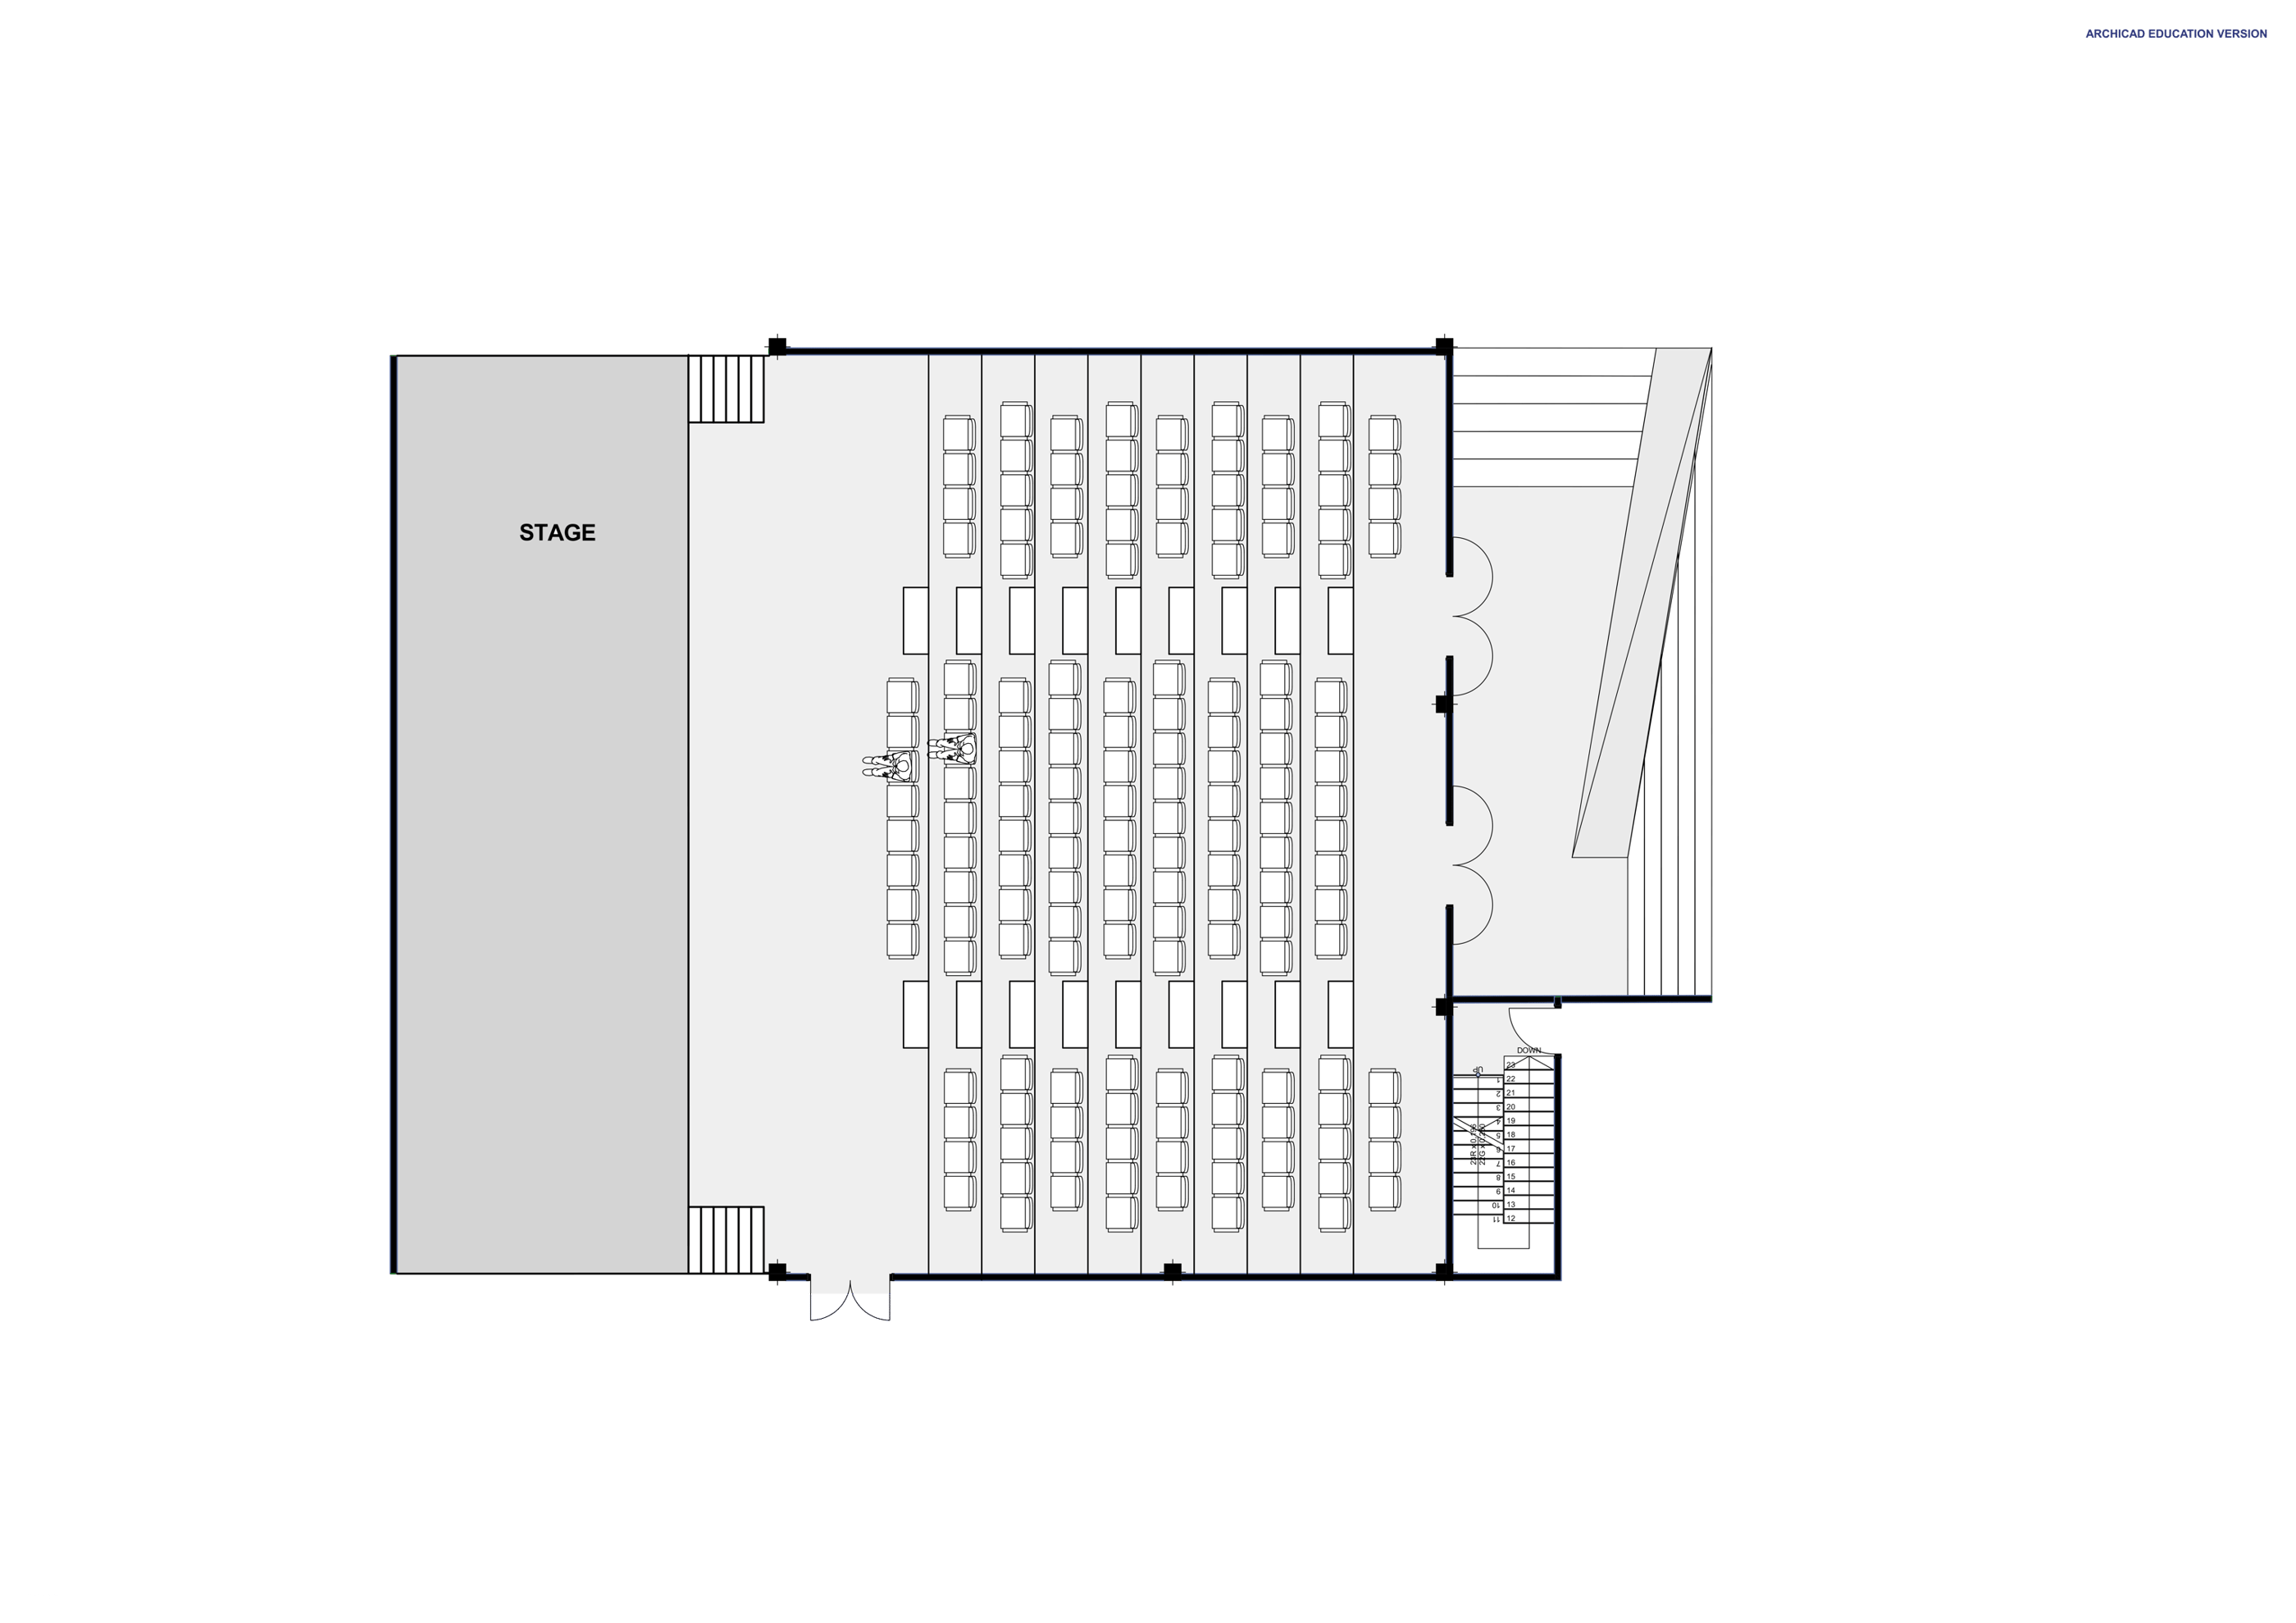
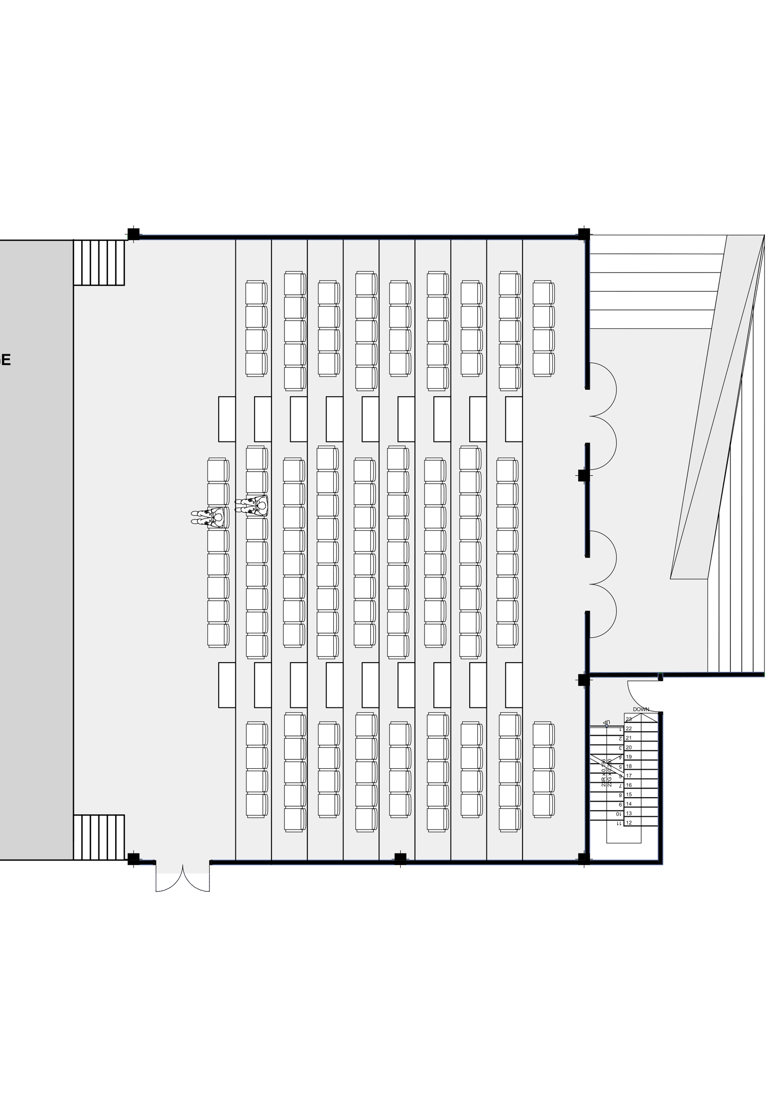
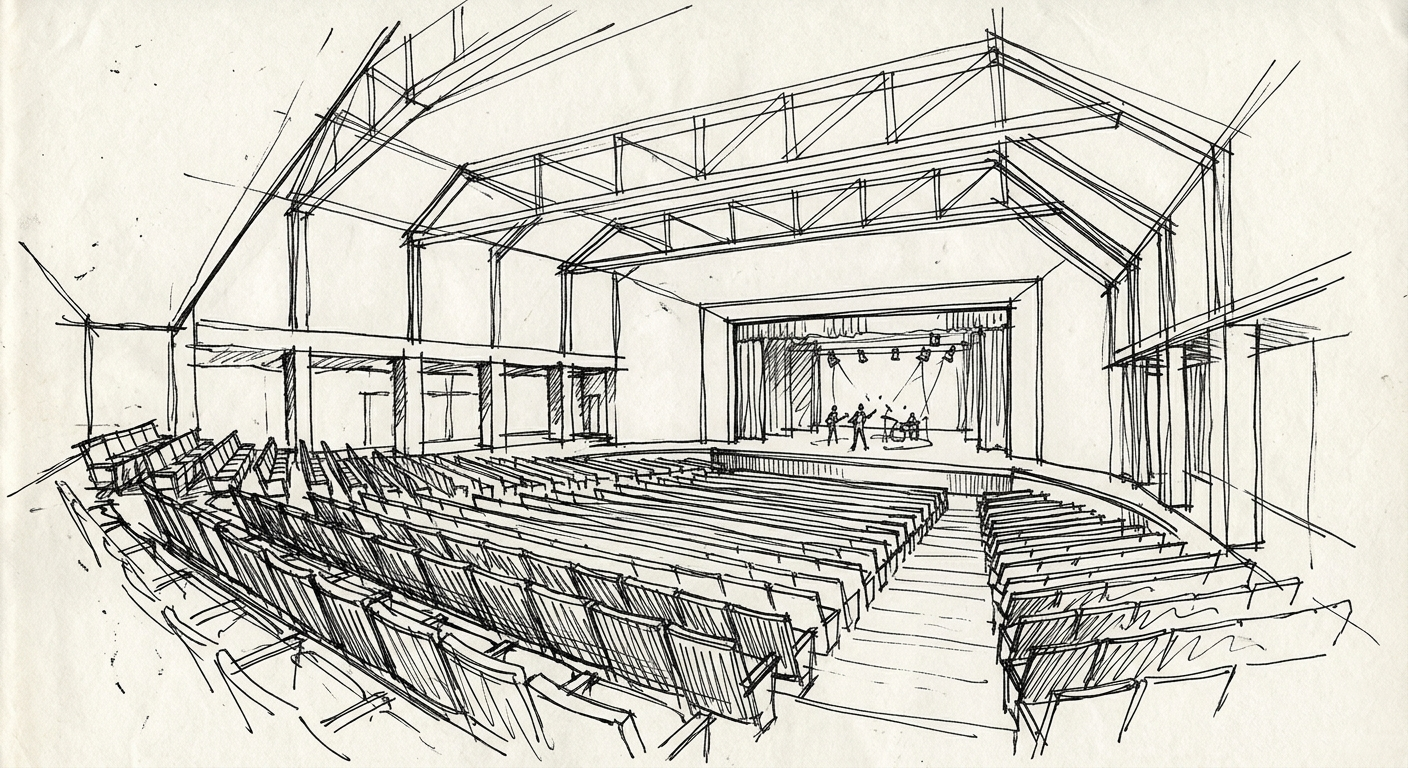
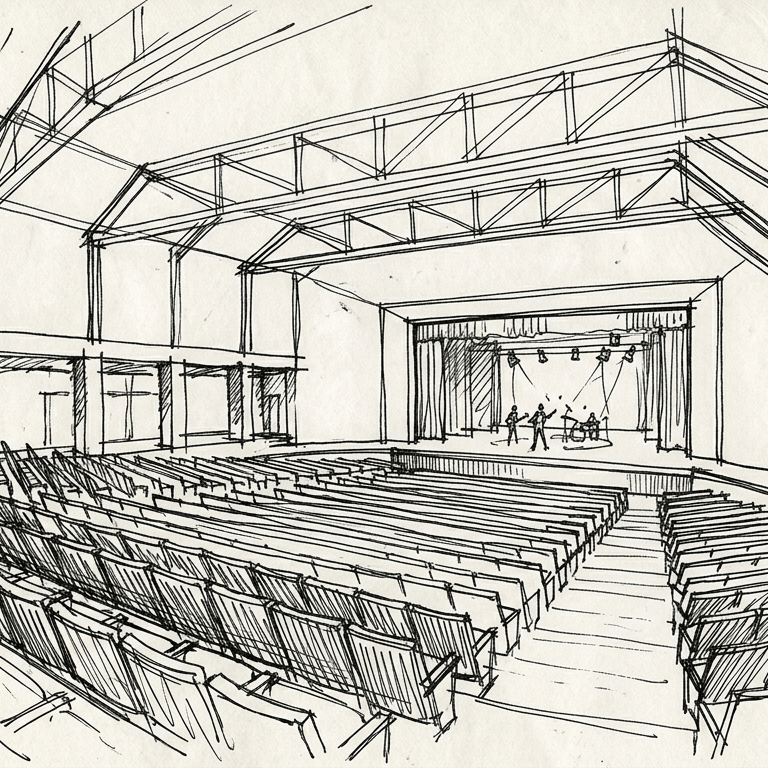
In theater mode, the seating remains fixed in a traditional frontal arrangement, supporting drama, spoken word, and formal stage productions.
In concert mode, the seating retracts into the floor and the stage extends forward, creating a more open and immersive relationship between performer and audience.
This transformation allows the same hall to operate as two distinct spatial experiences rather than a single room with temporary adjustments.
Program Organization
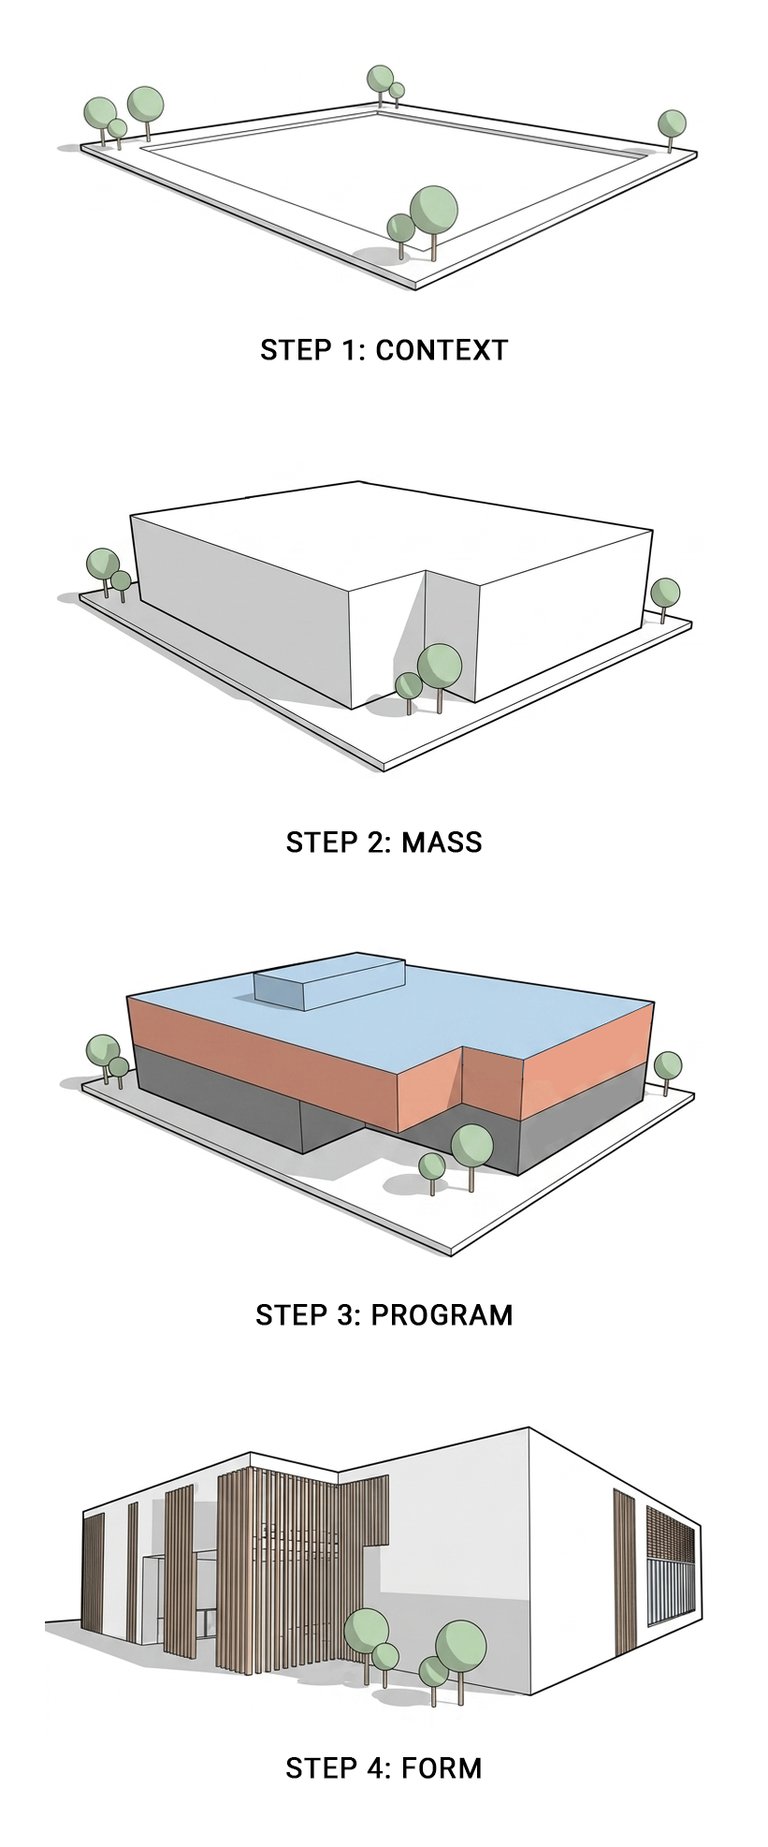
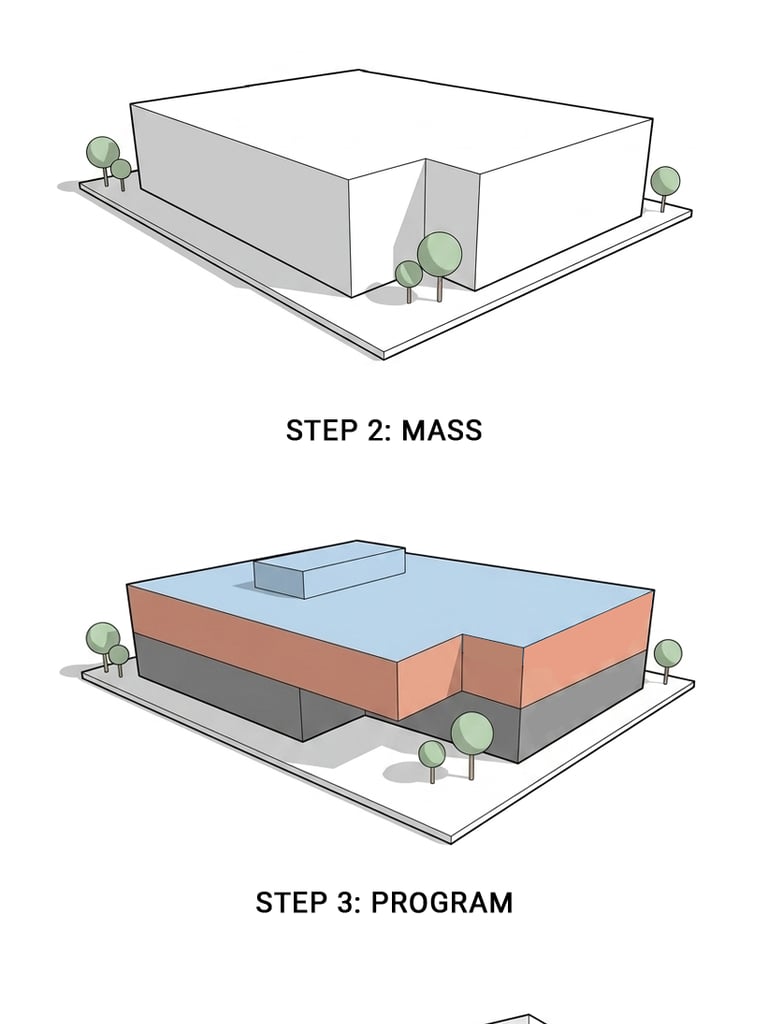
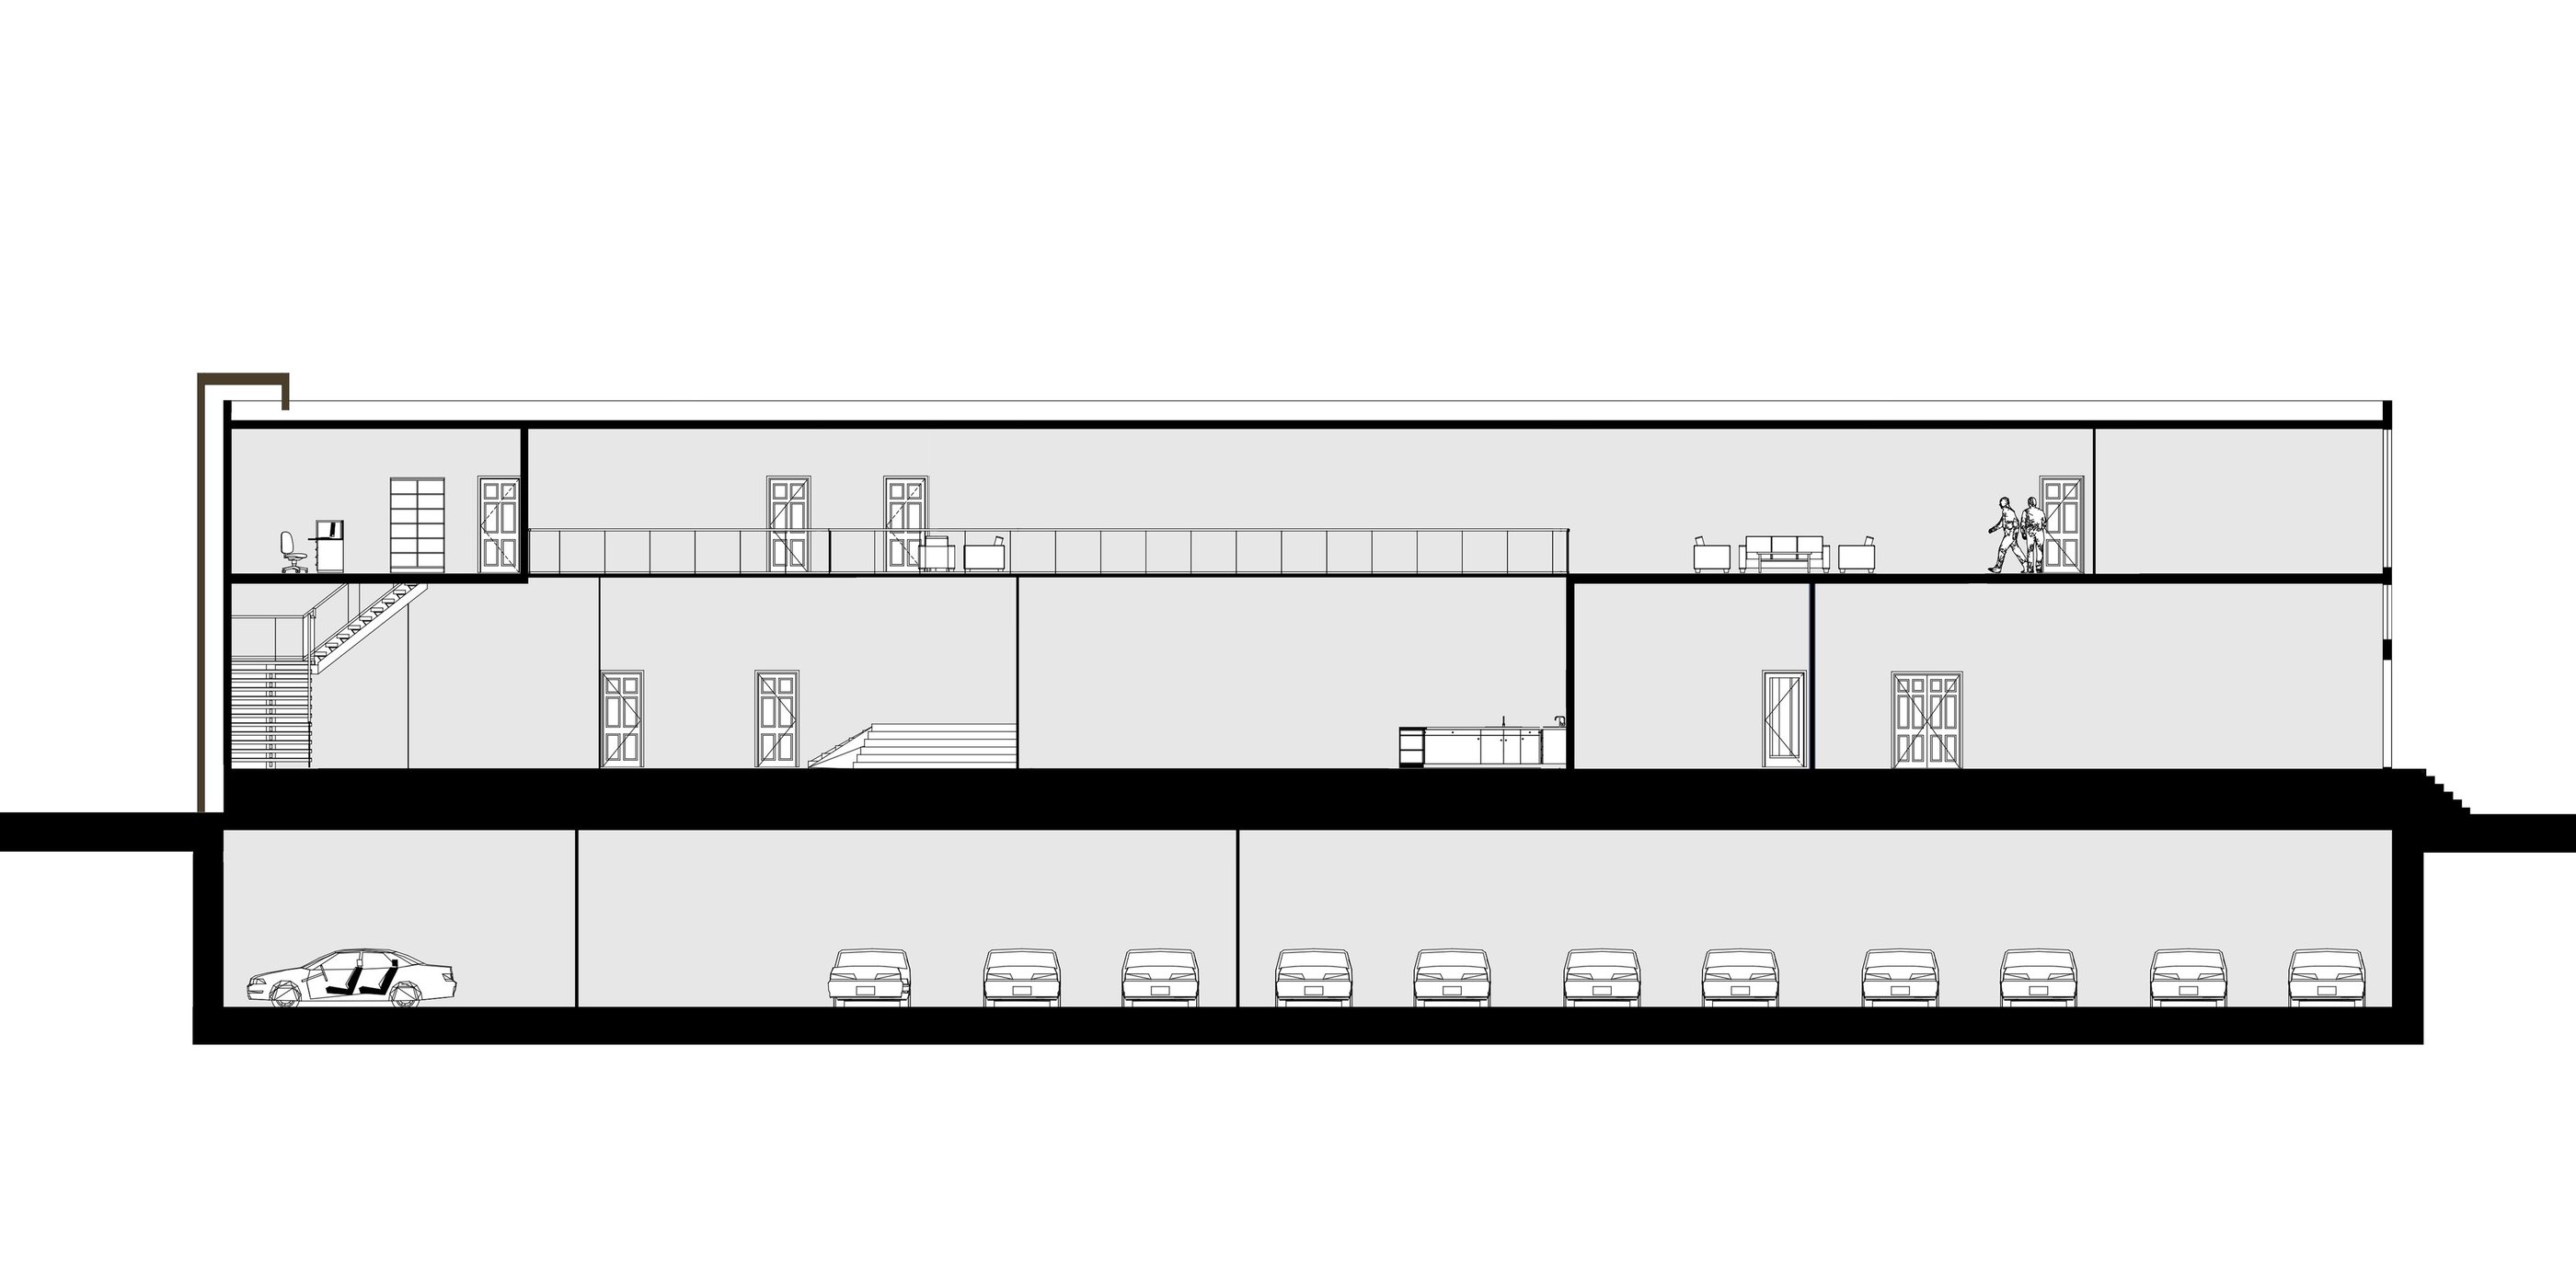
The building is arranged across three main levels.
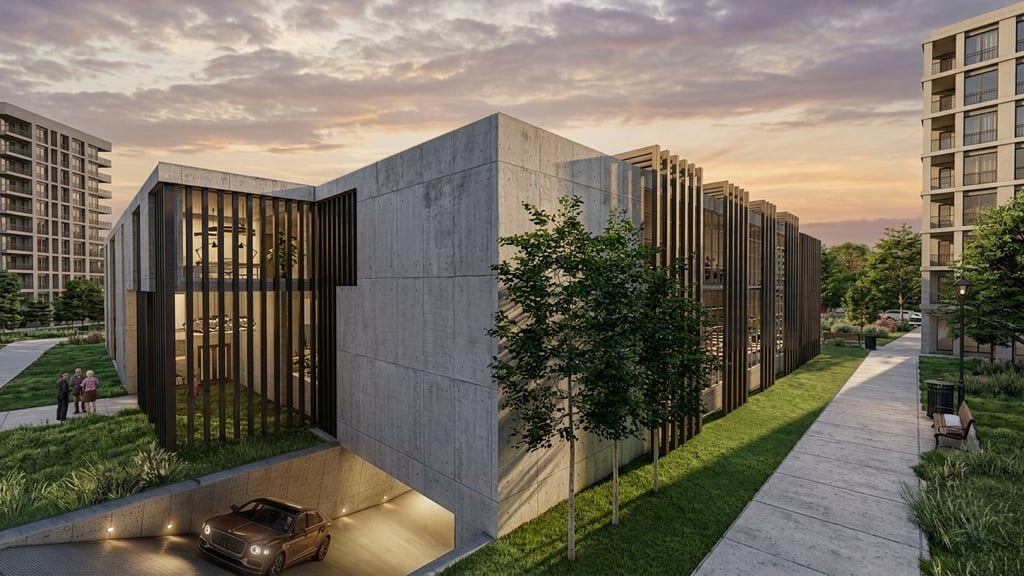
The basement, contains parking and service functions, allowing equipment access and back-of-house movement to remain separate from public circulation.
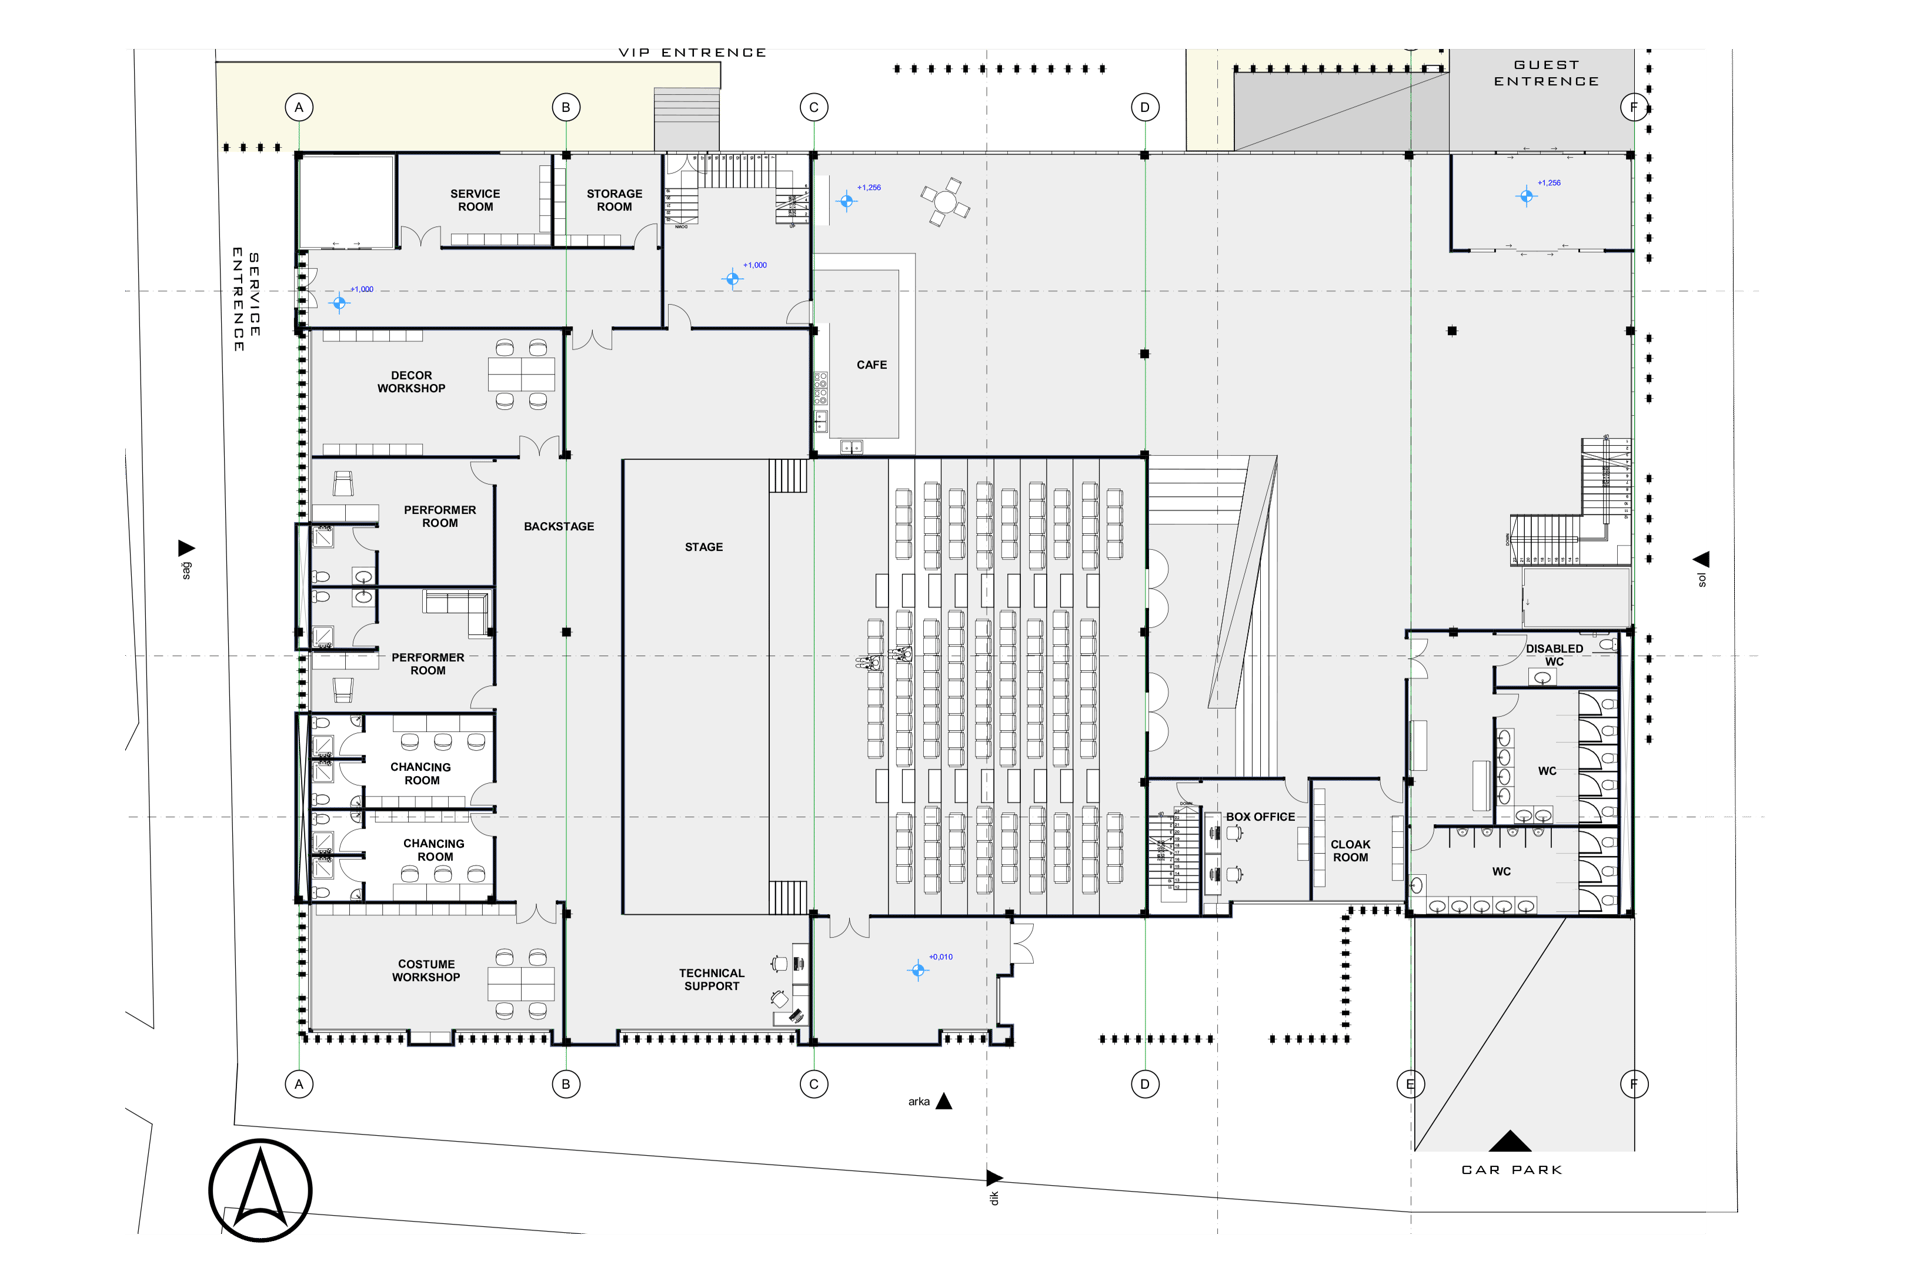
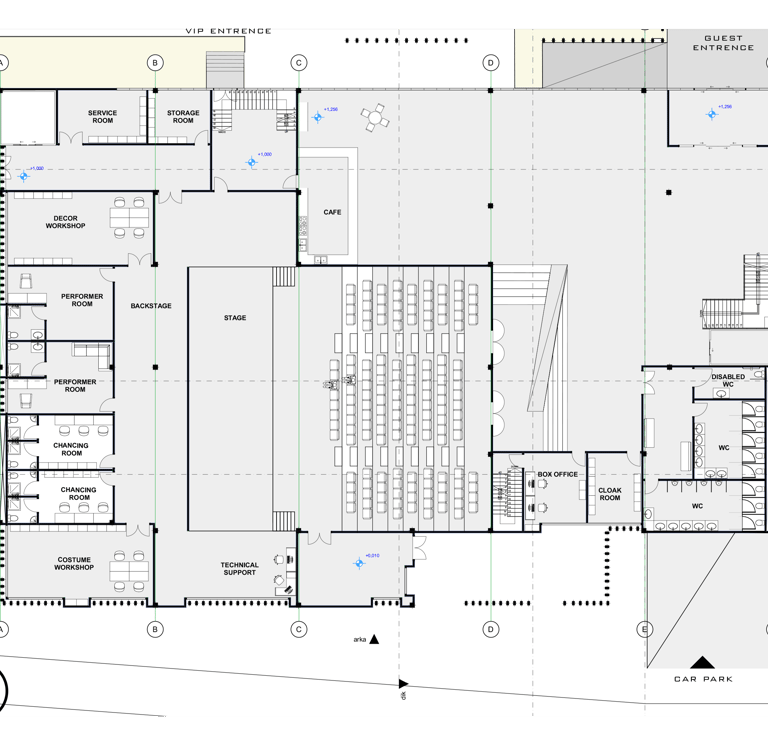
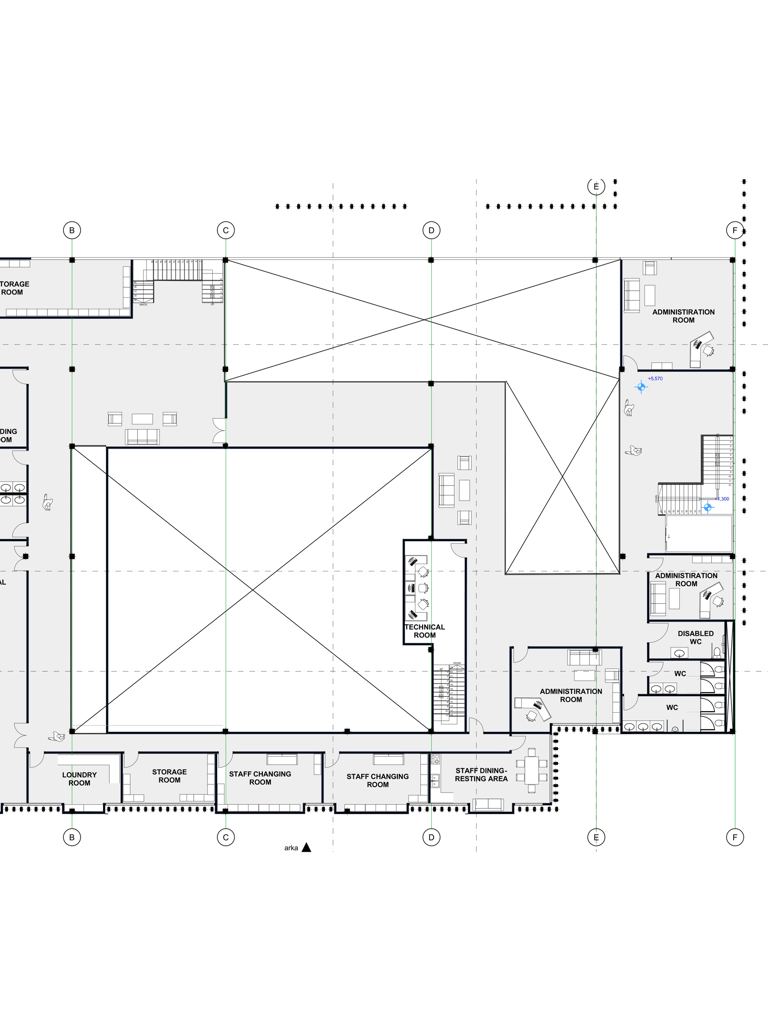
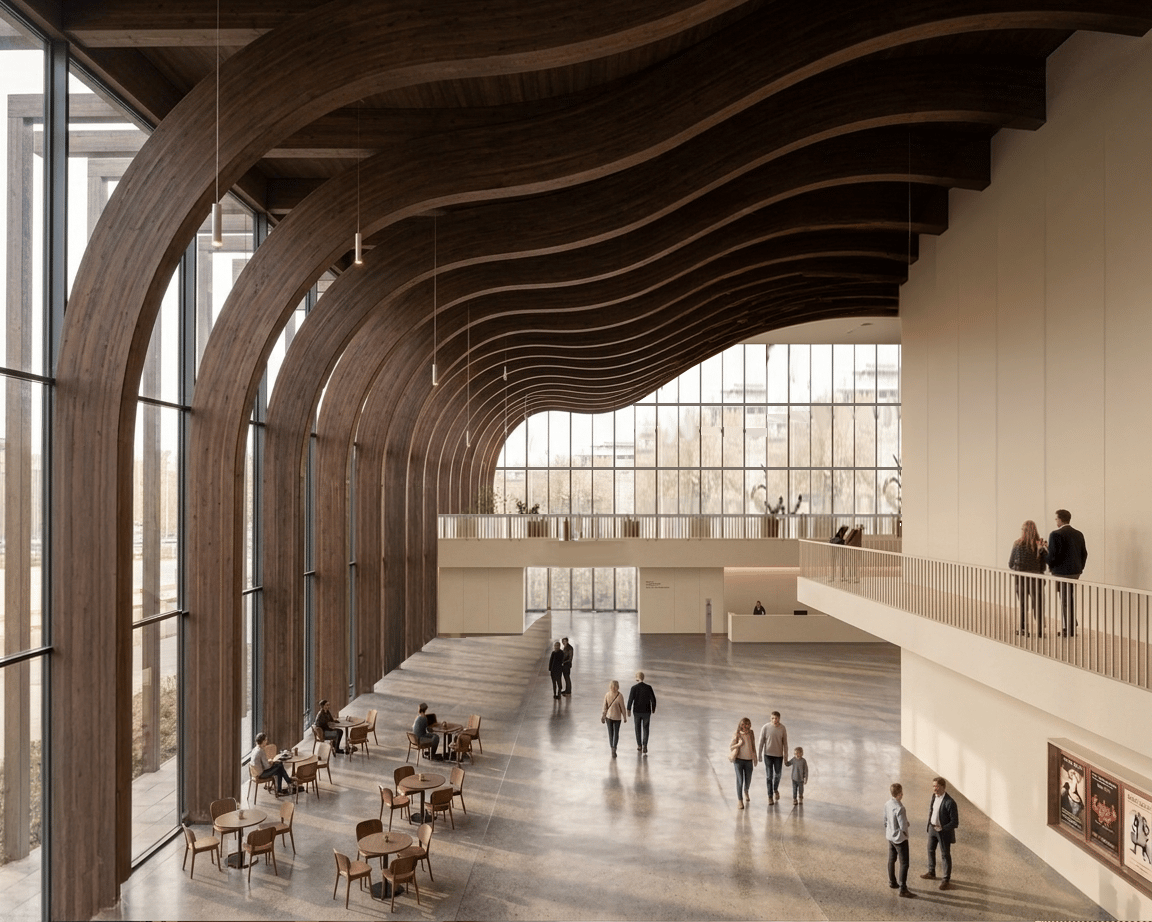
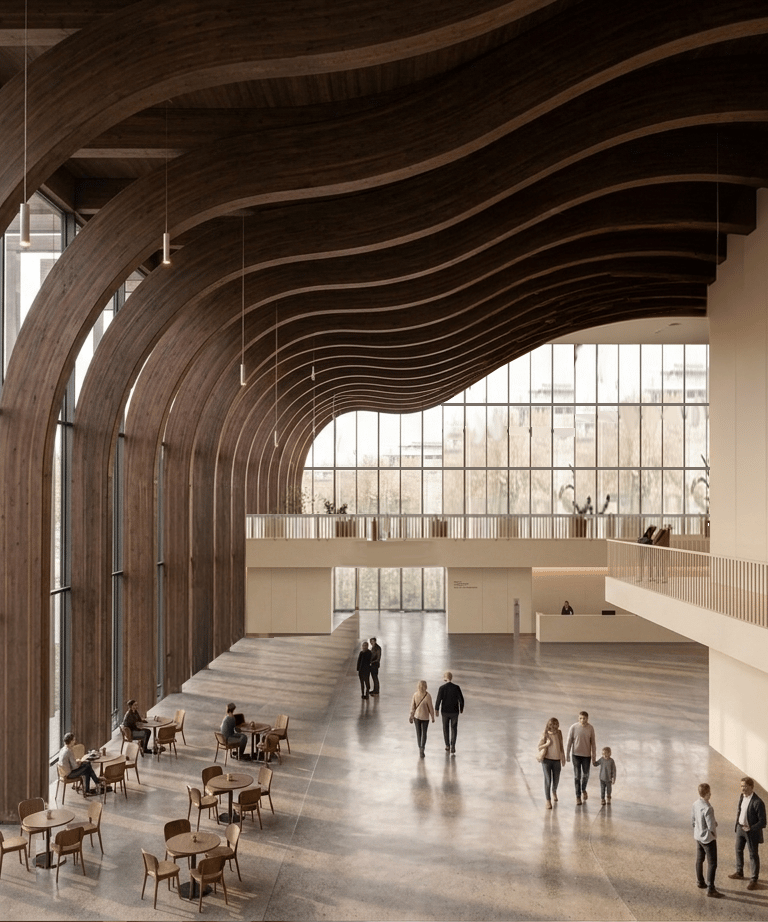
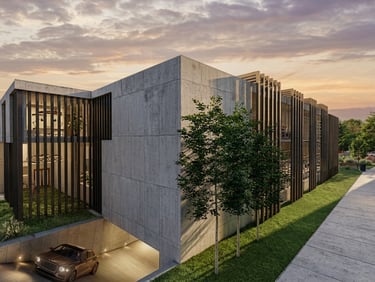
At ground level, the main performance spaces — lobby, box office, auditorium, stage, backstage, and support areas — are organized close to the street, reinforcing the theater’s public presence.
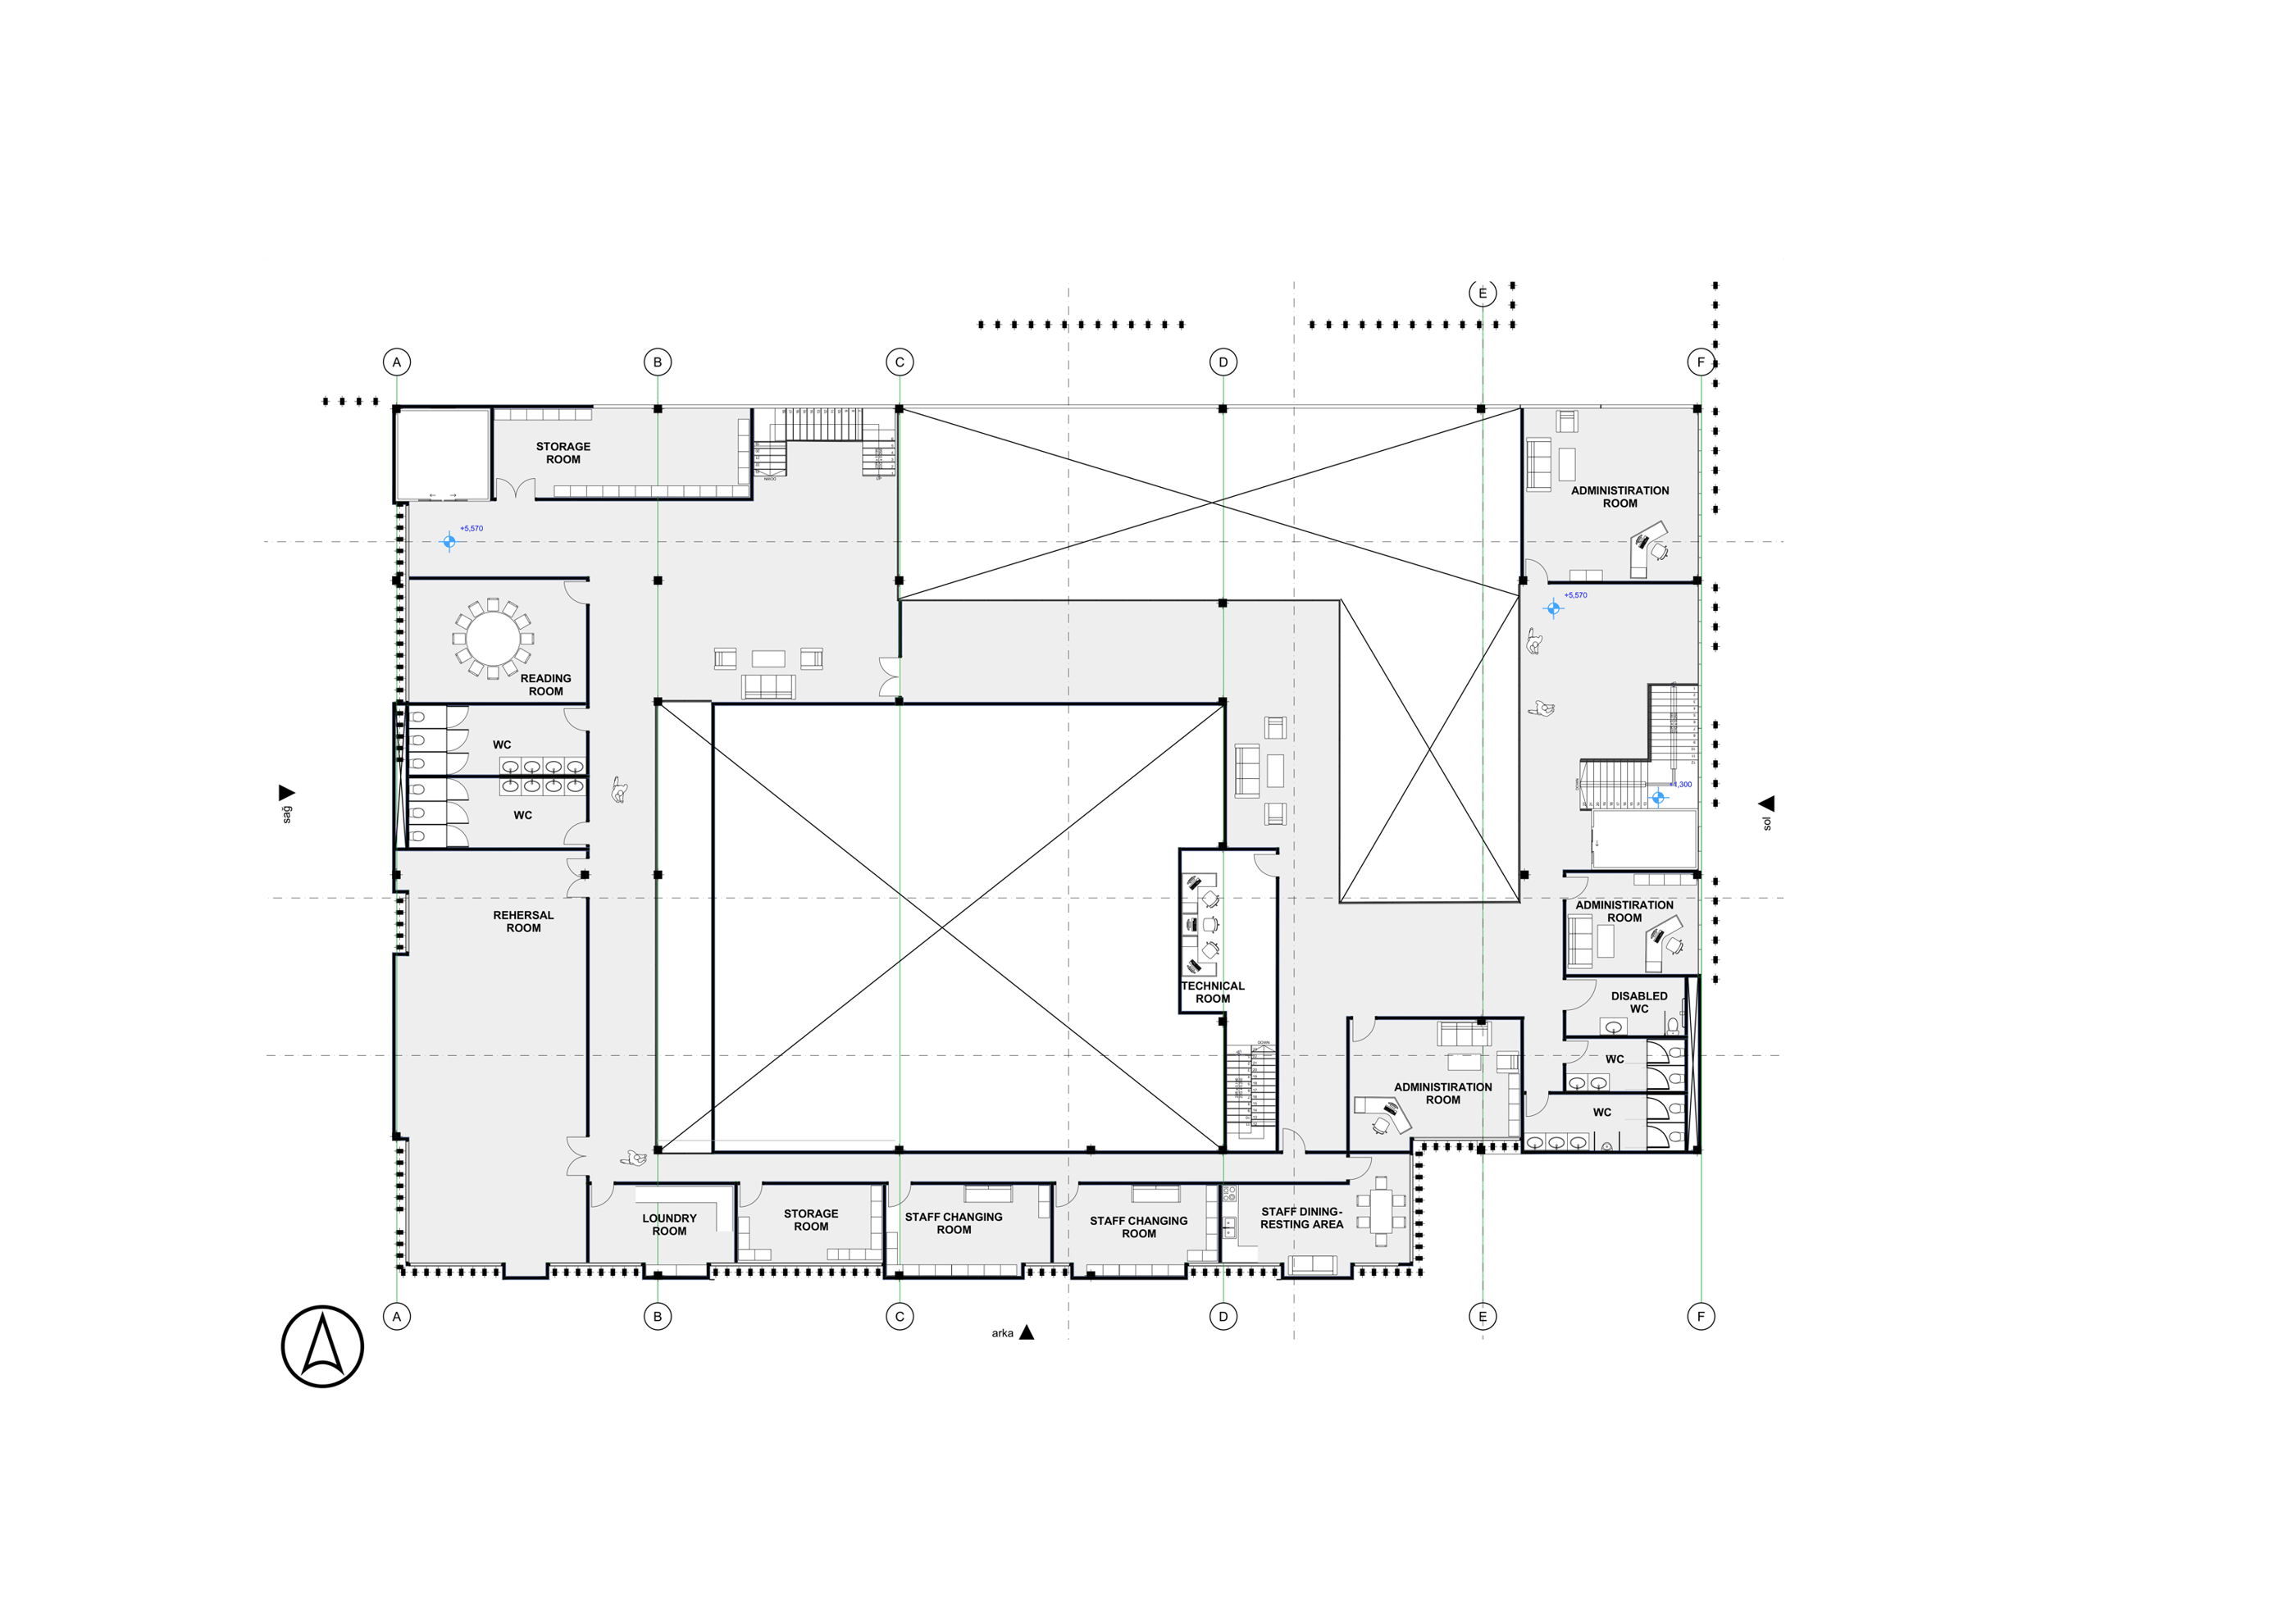
The upper level, contains rehearsal rooms, offices, and meeting spaces, separating the daily working life of the building from the public performance areas below.
Distinct public, VIP, and service entrances create a clear circulation hierarchy and support the operational needs of different user groups.
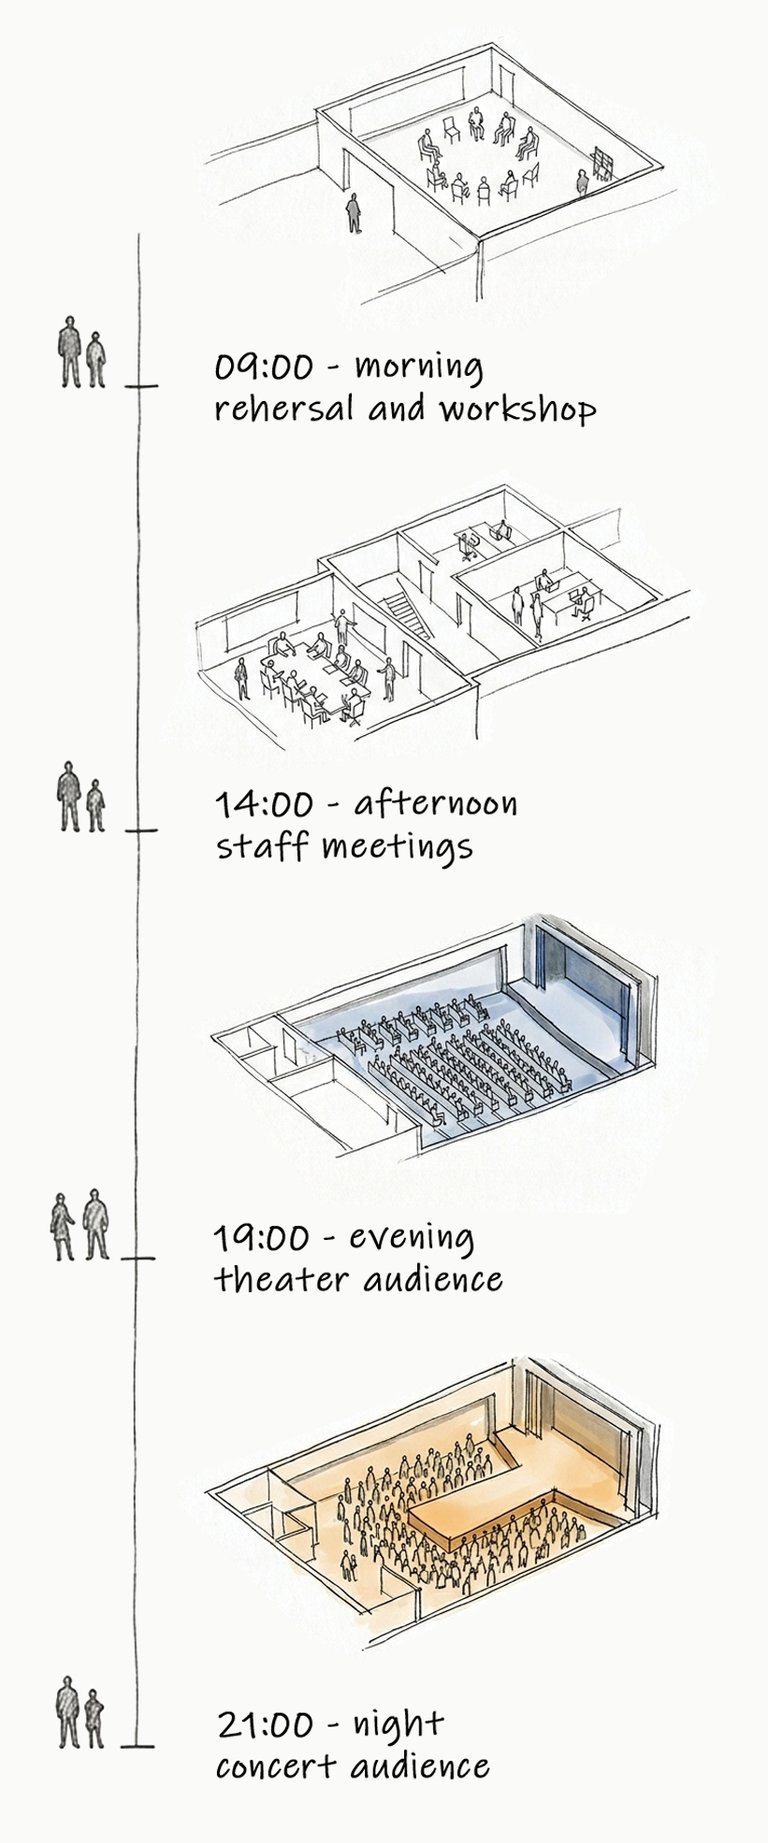
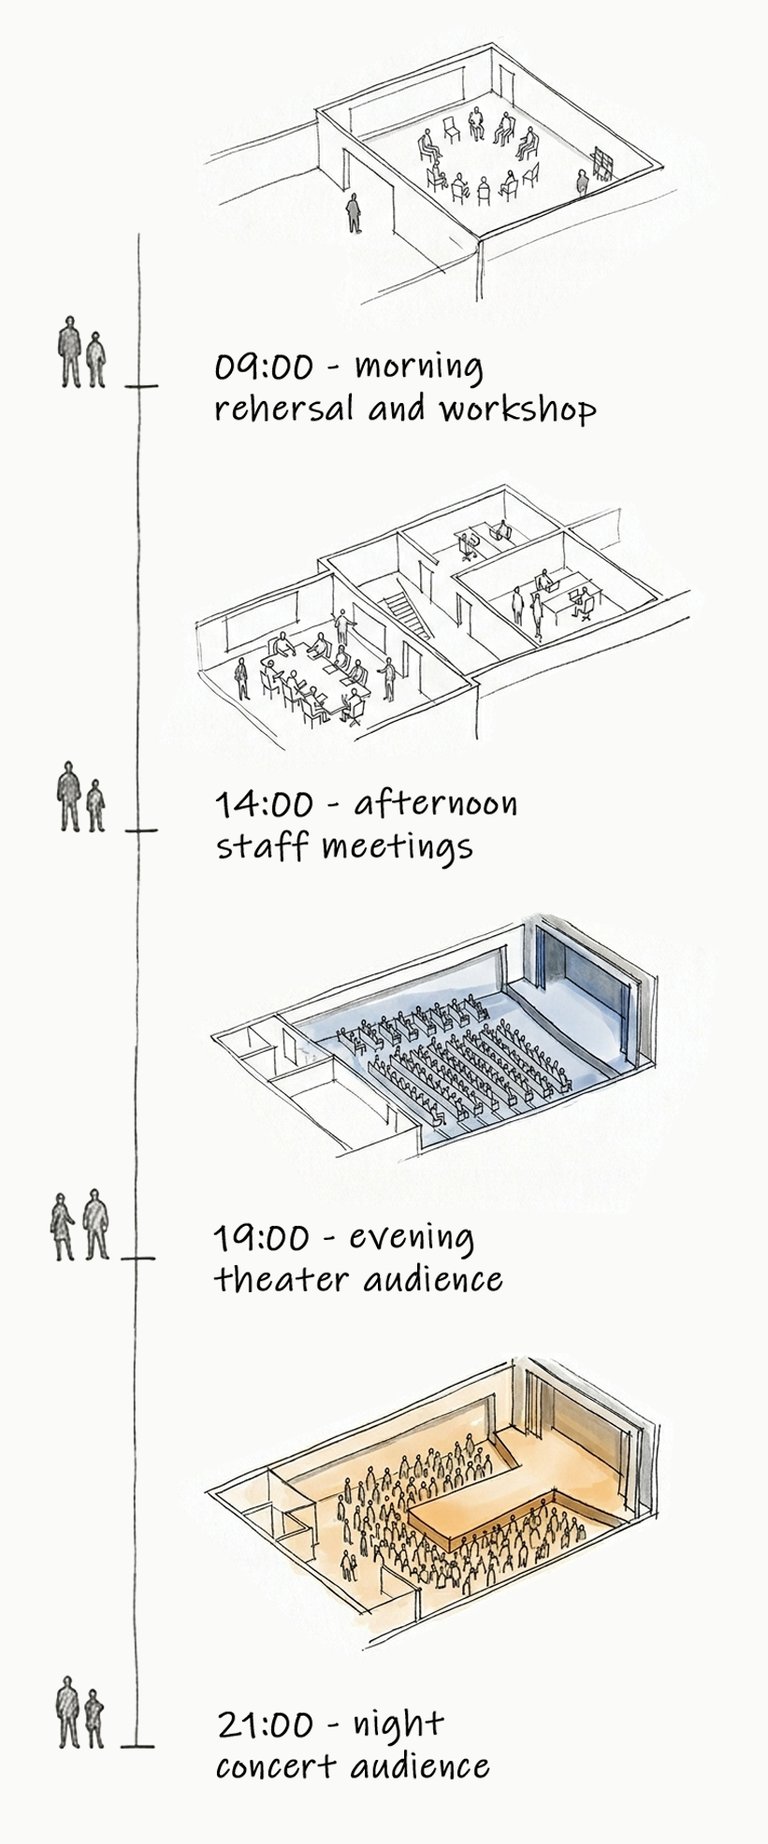
The performance hall is designed to accommodate multiple event formats through a retractable seating system and an extendable stage platform. By transforming the audience-performer relationship, the space can operate as both a traditional theater and a concert venue without compromising functionality or experience.
DESIGN
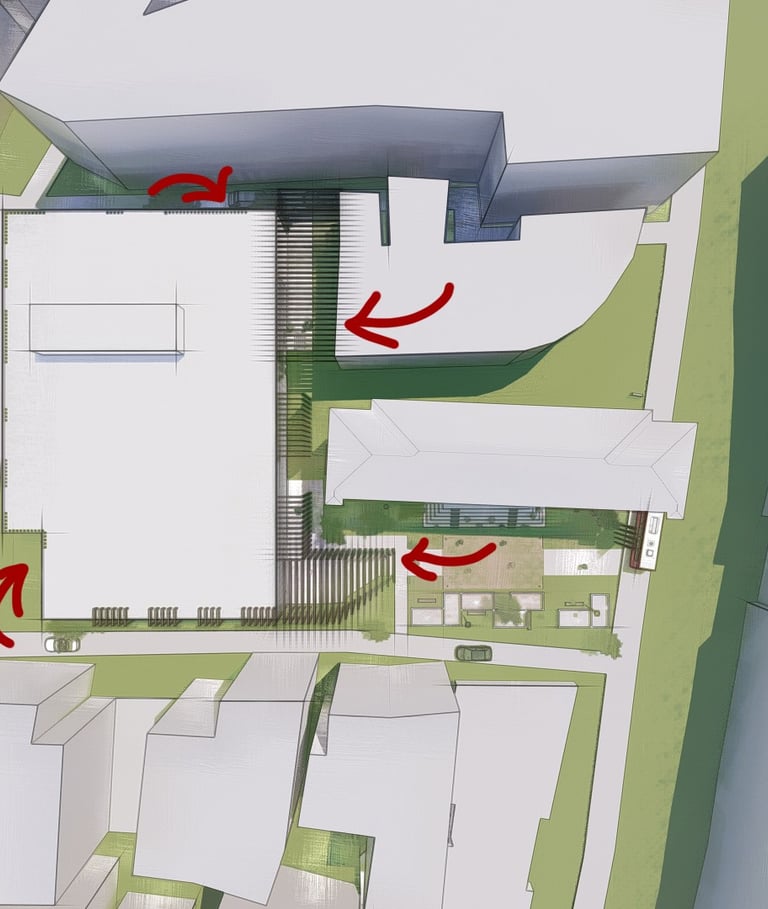
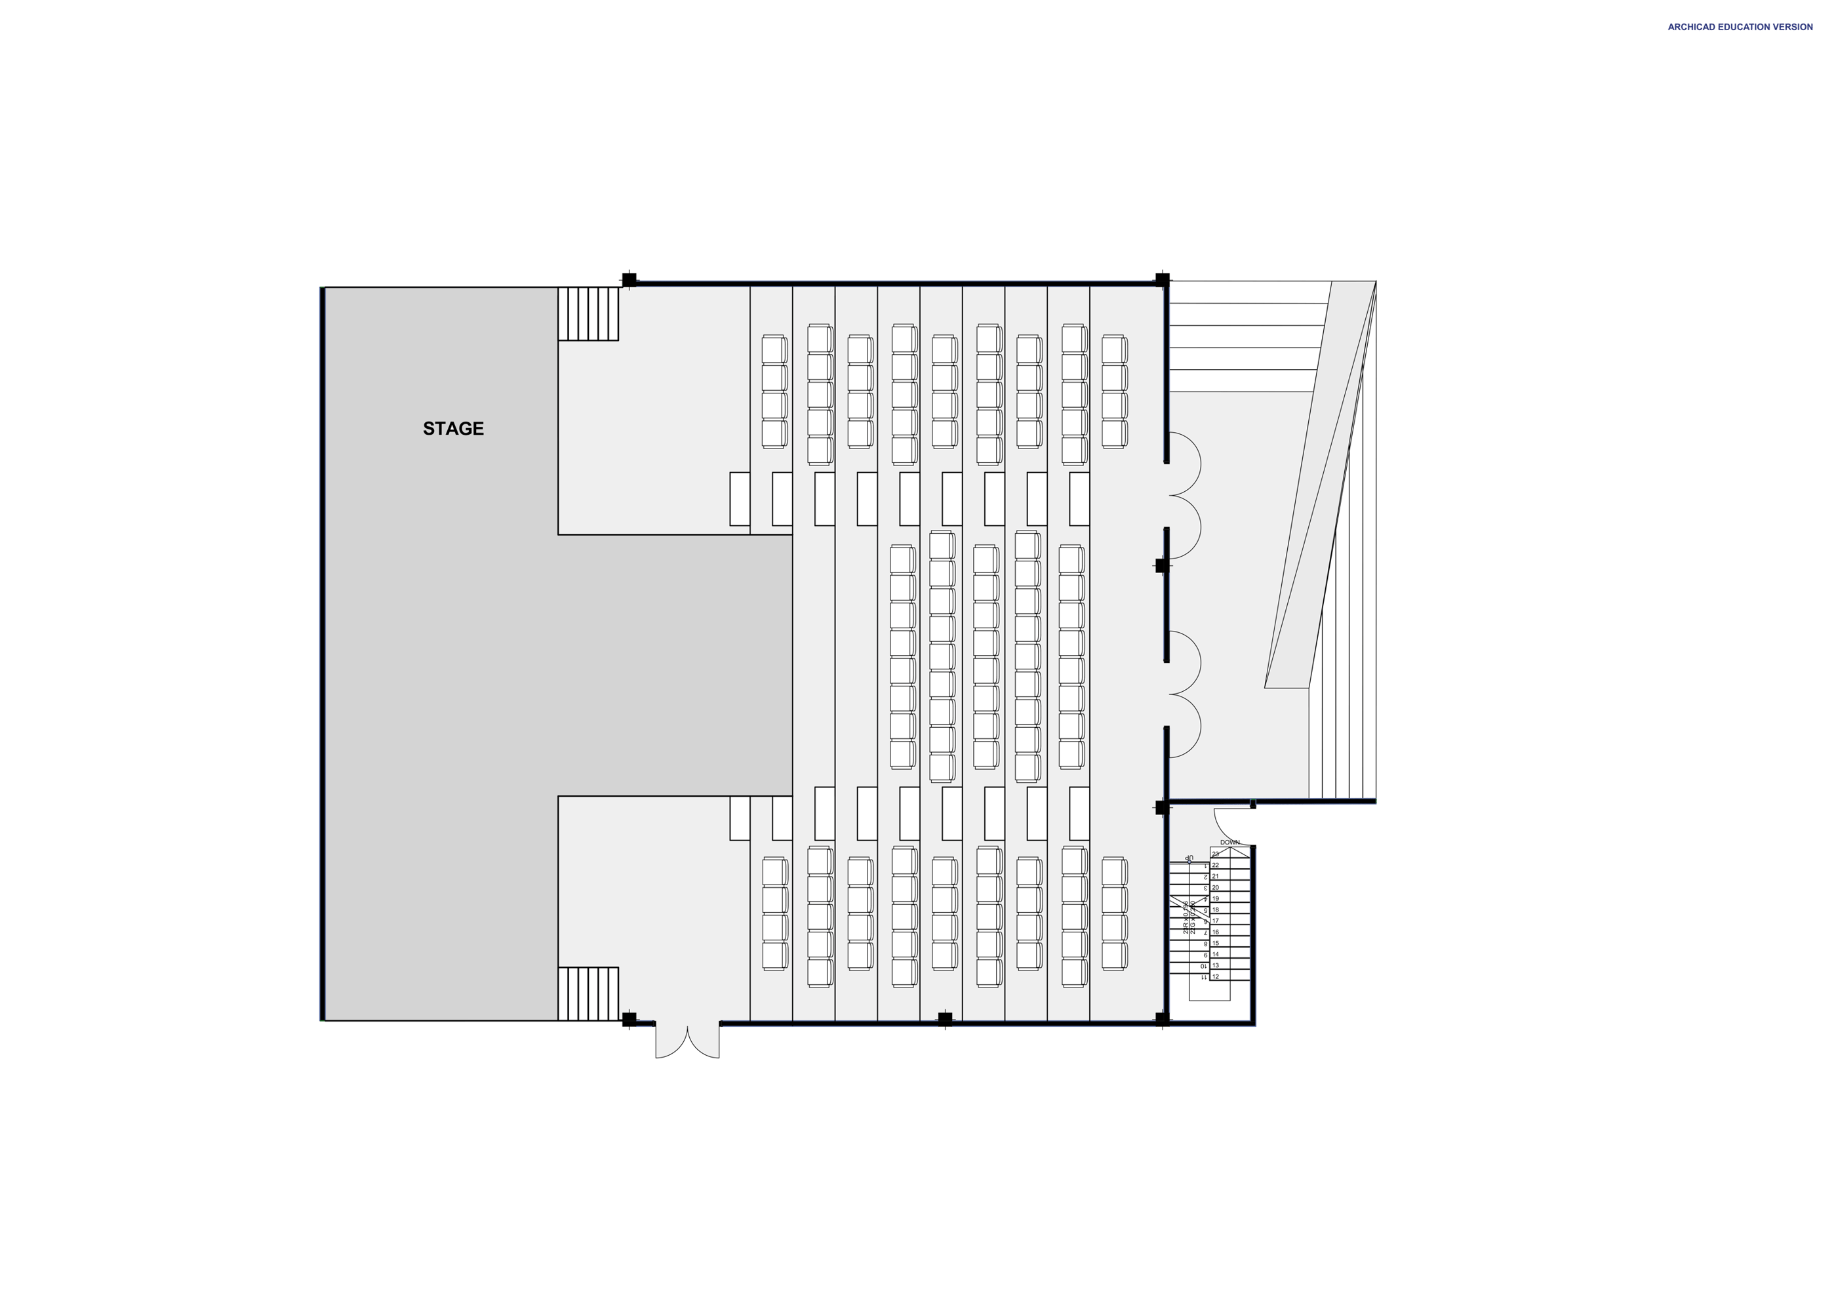
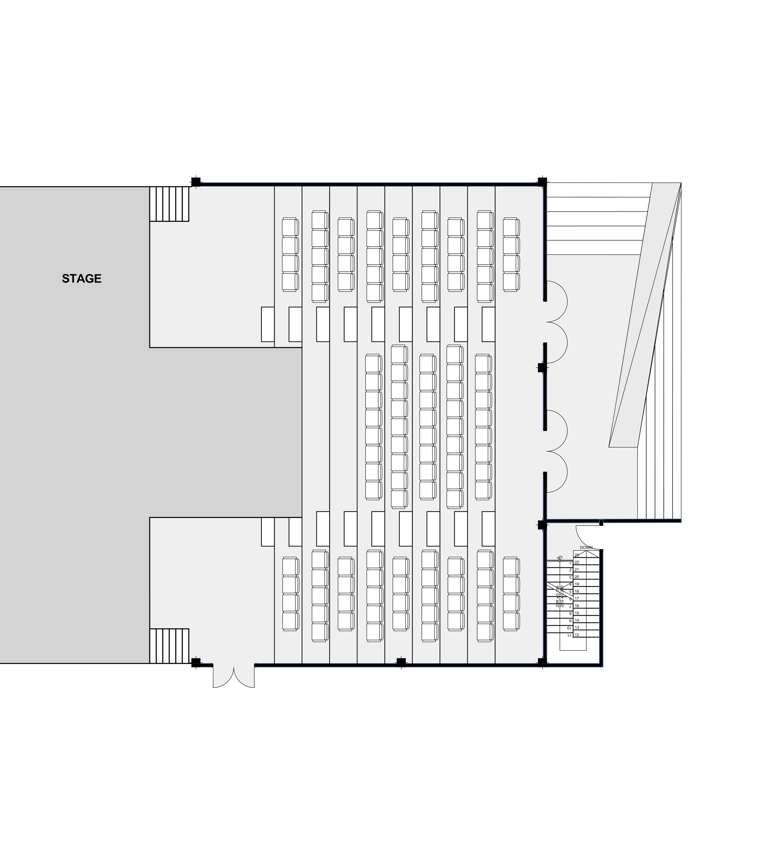
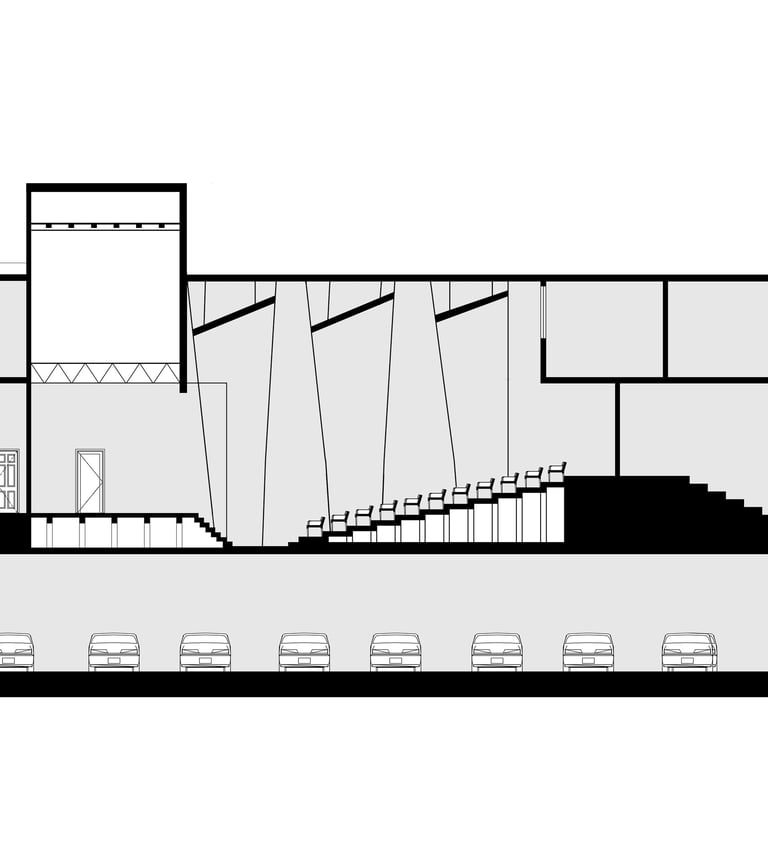
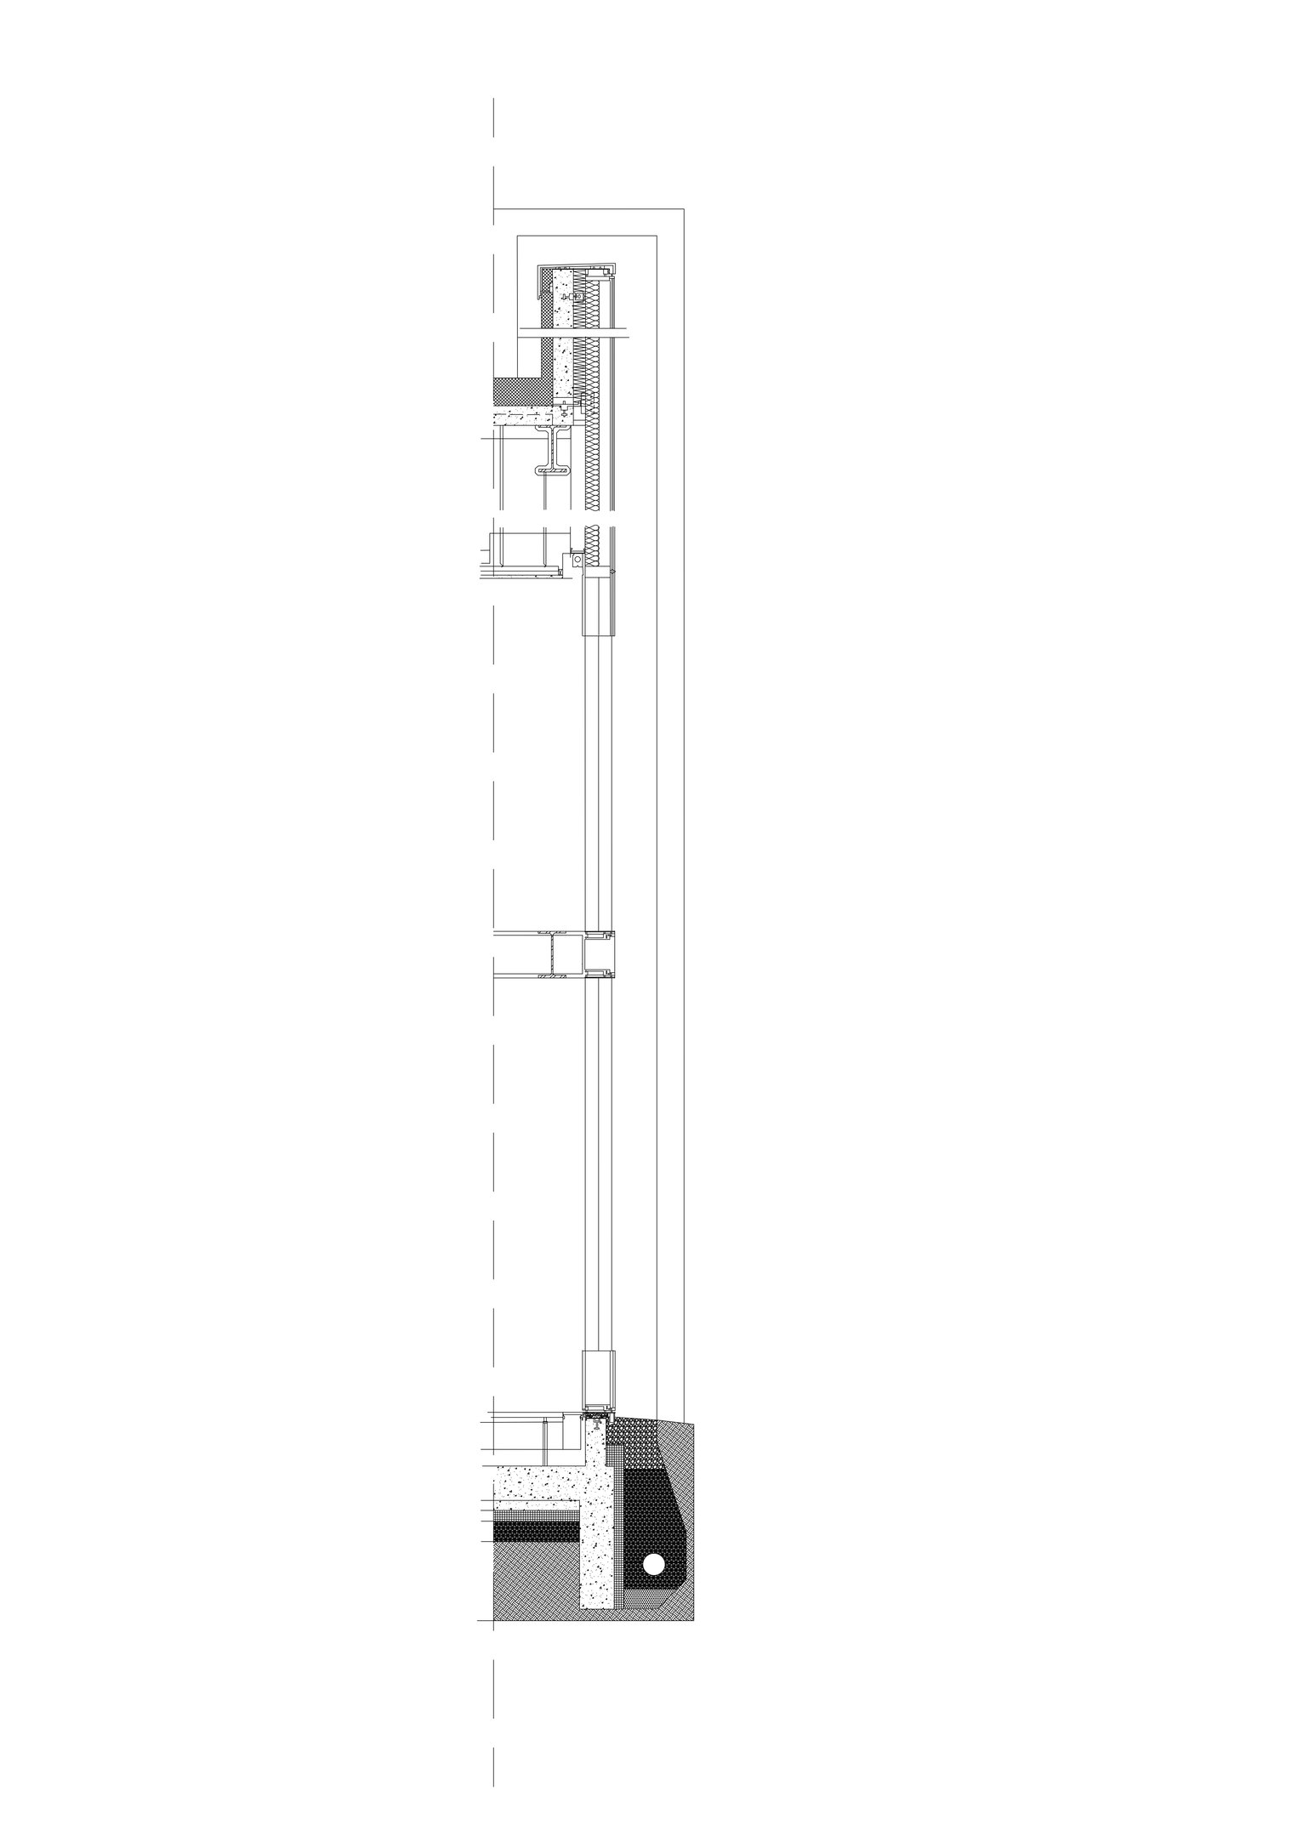
The building is organized around clear circulation, operational efficiency, and spatial flexibility. Public functions are concentrated at ground level, while rehearsal and administrative spaces occupy the upper floor. The section reveals the relationship between stage, audience, and support spaces, illustrating how the building operates as a cohesive performance environment.
LEVEL 1 PLAN
LEVEL 2 PLAN
TRANSFORMABLE STAGE SYSTEM CONFIGURATION 01 — THEATER
TRANSFORMABLE STAGE SYSTEM CONFIGURATION 02 — CONCERT
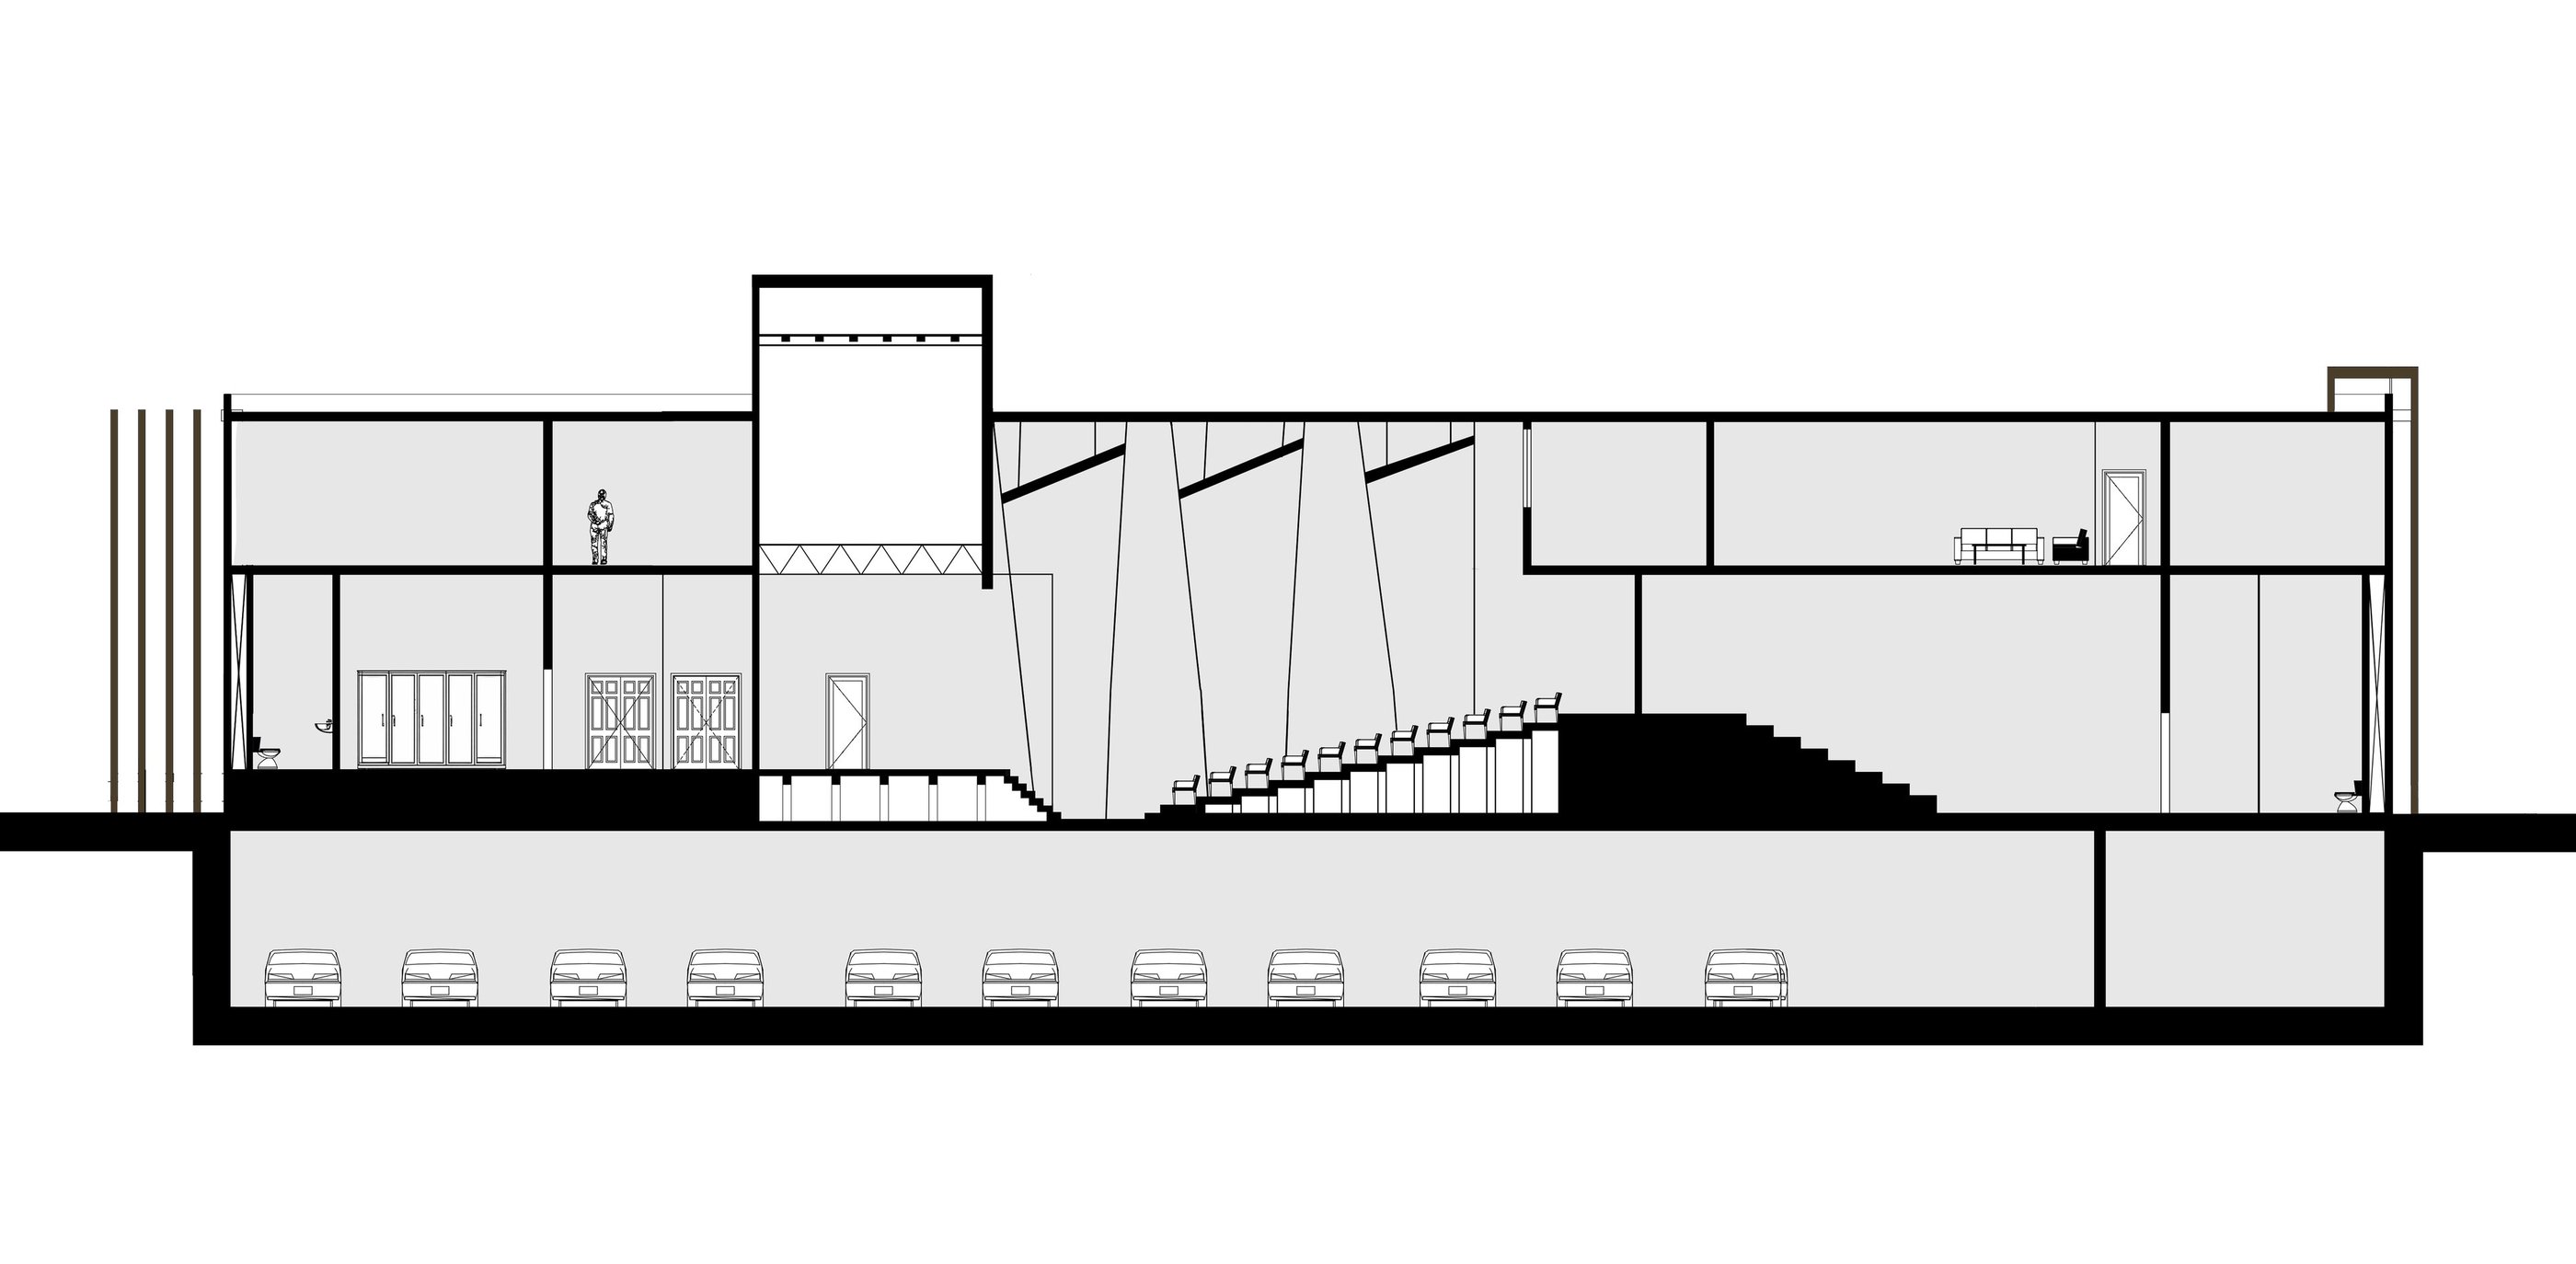
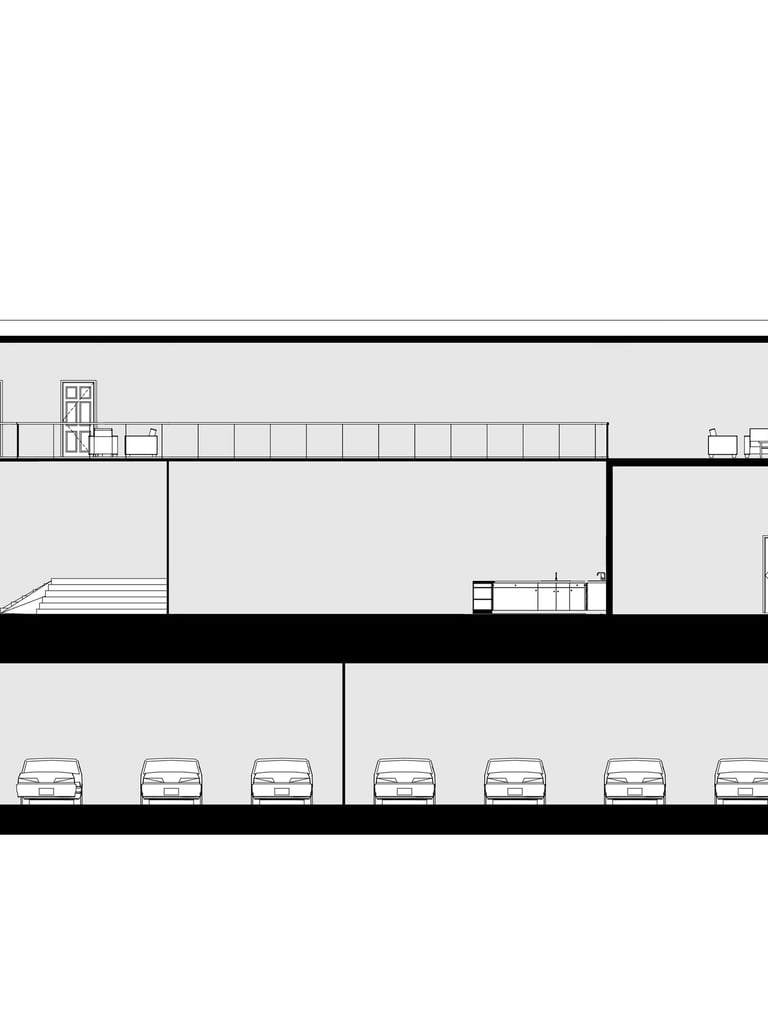
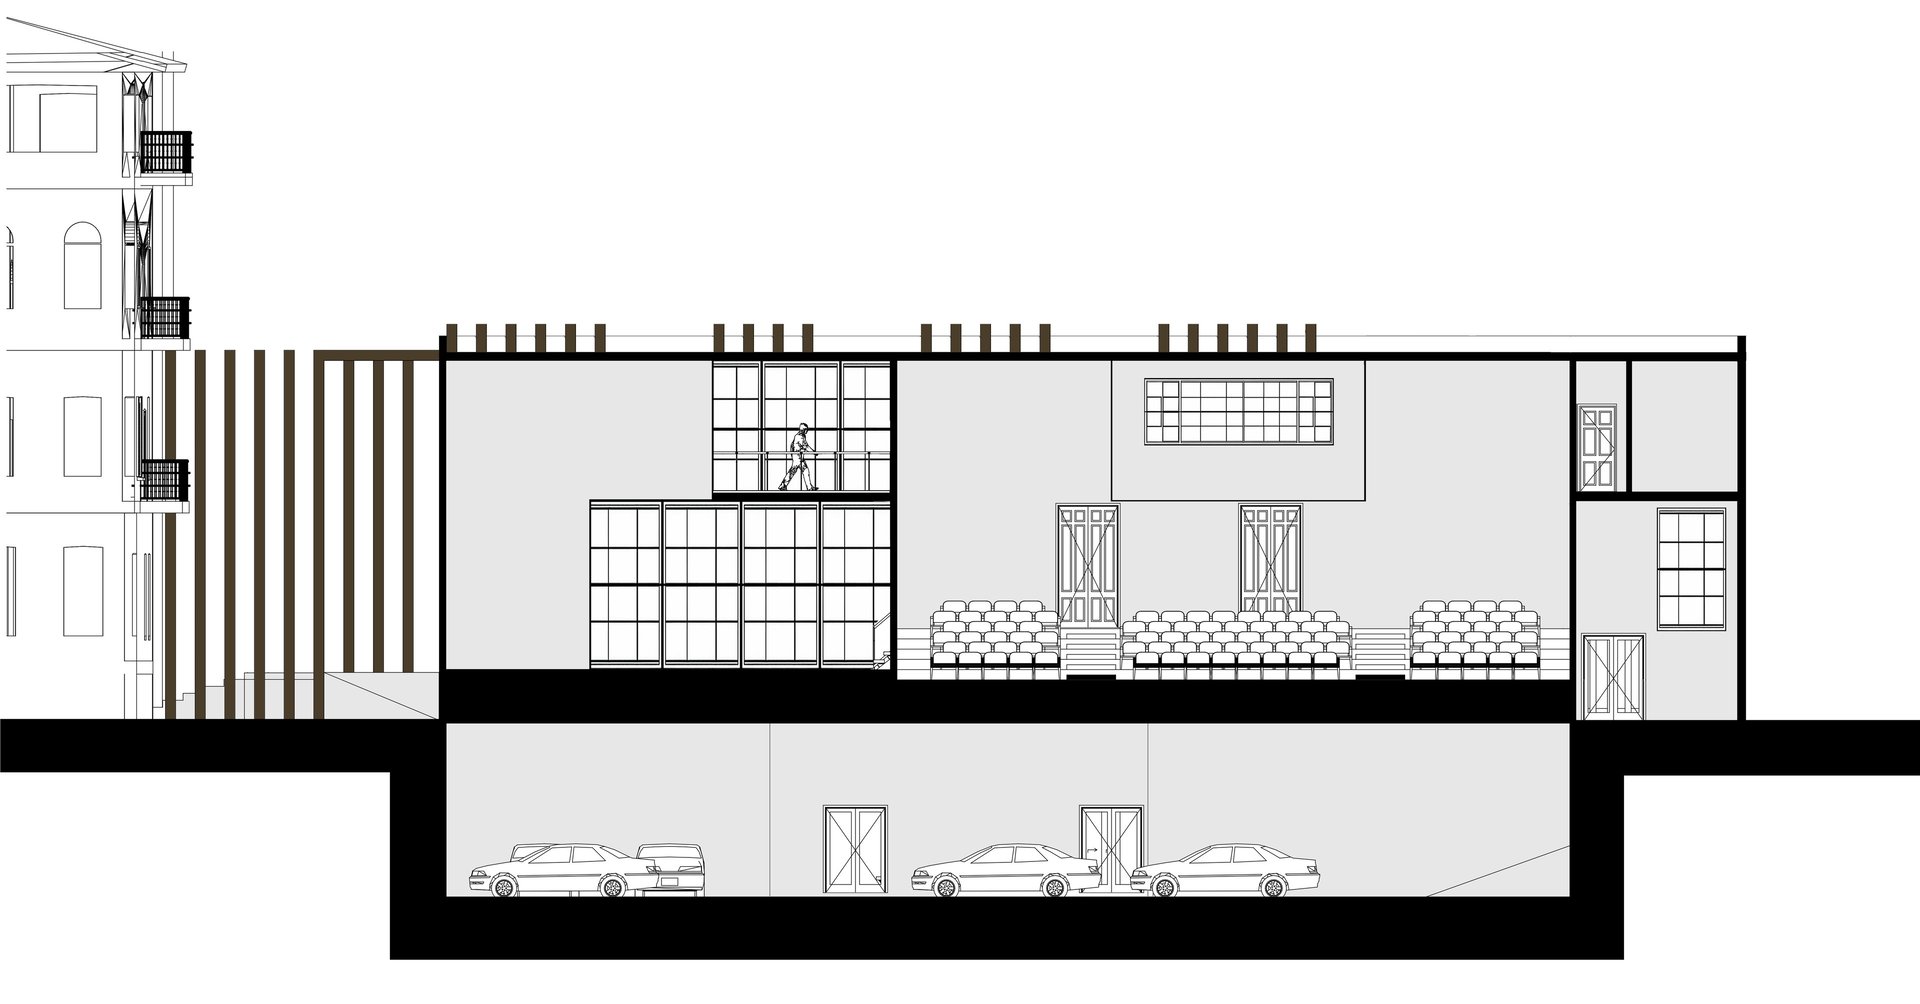
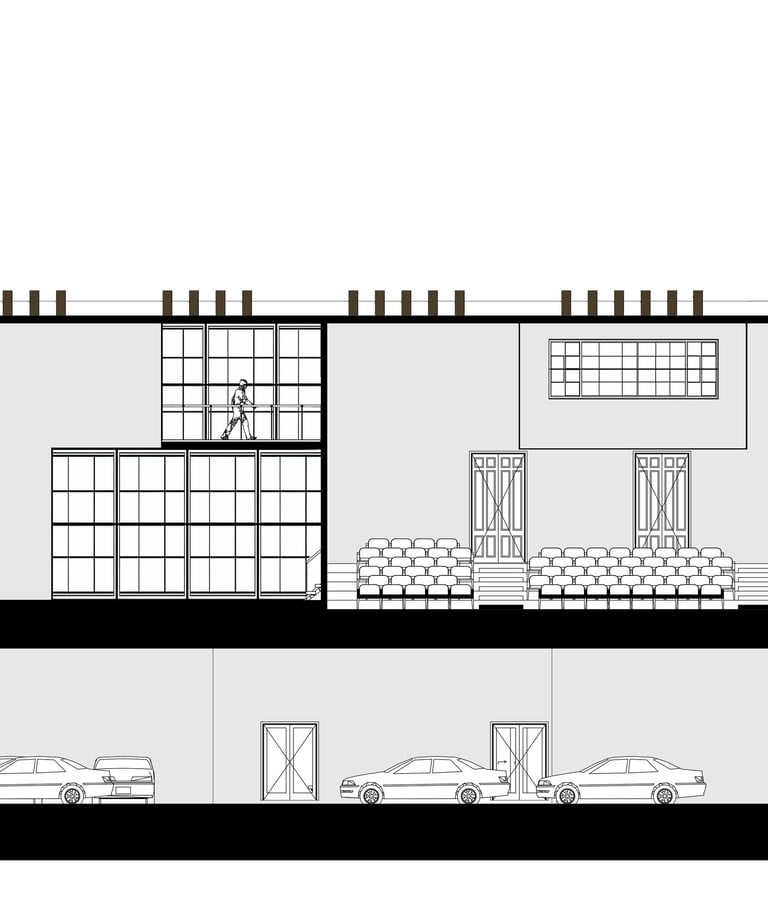
Section A-A
Section B-B
Section C-C
SYSTEM DETAIL 1
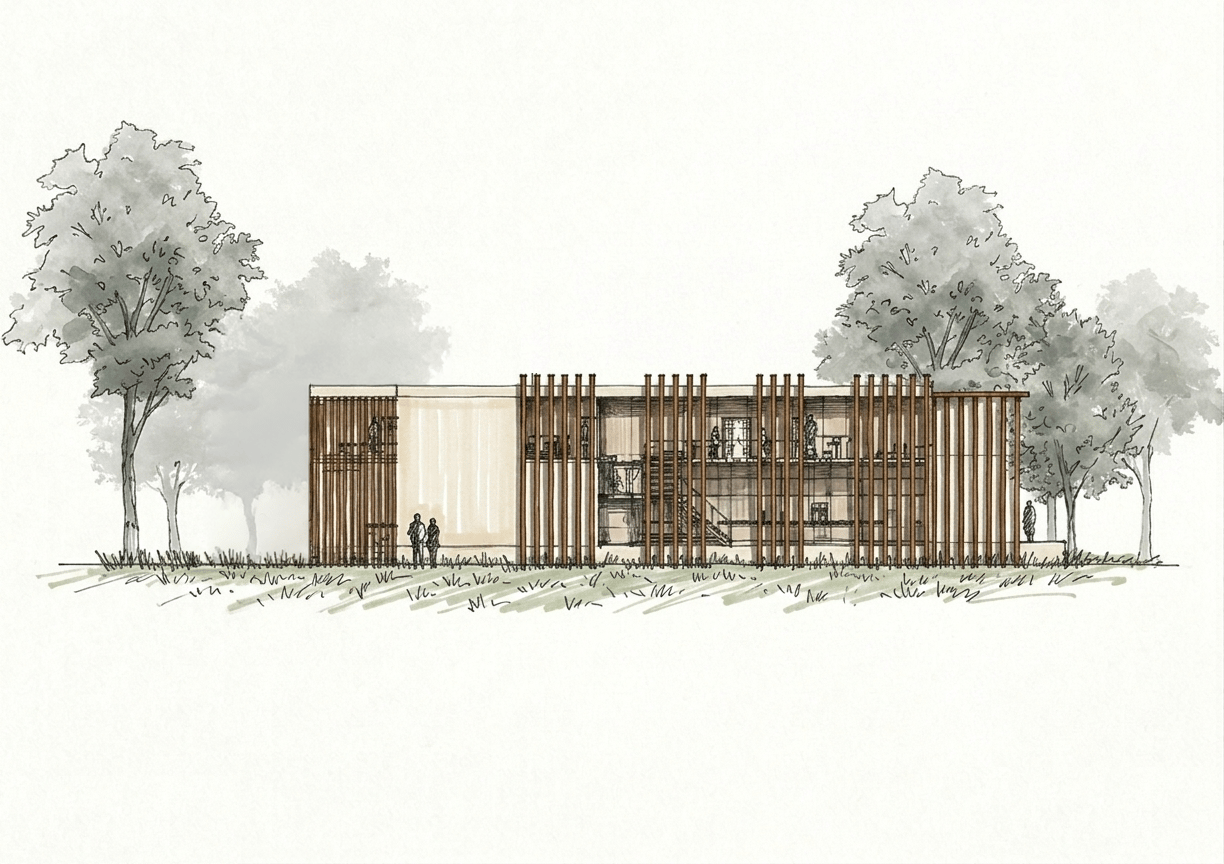
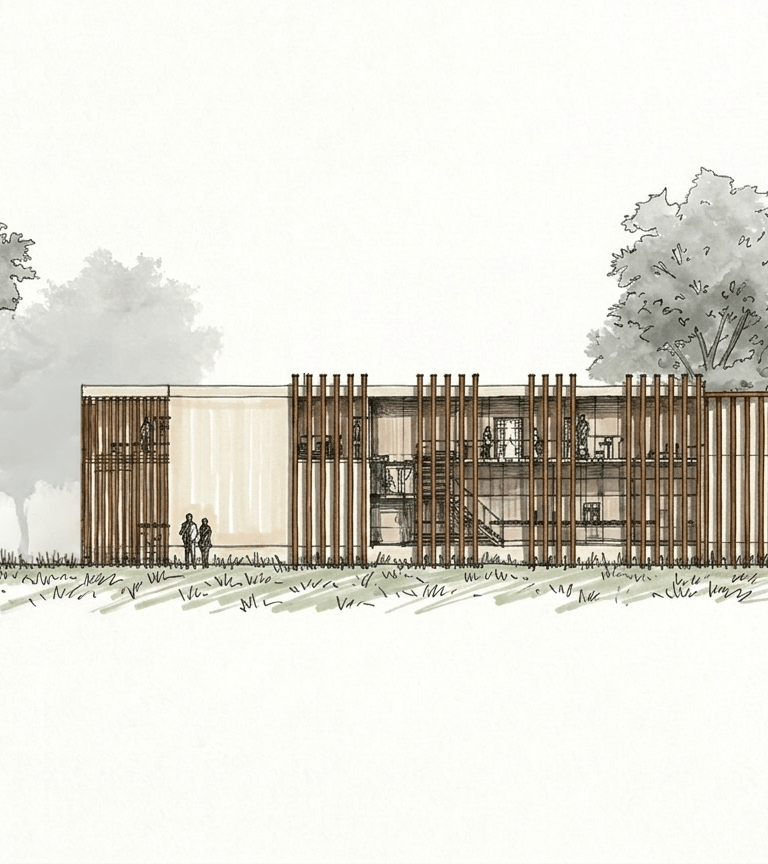
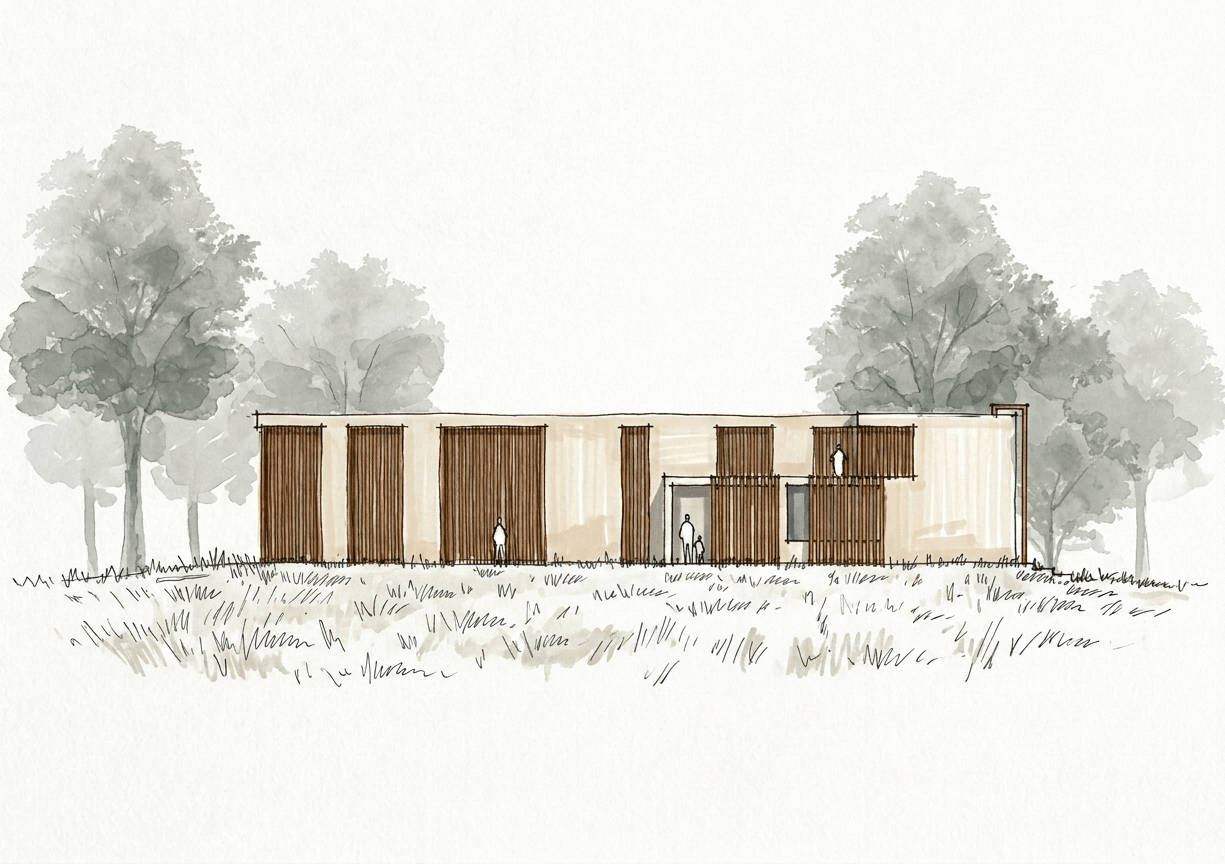
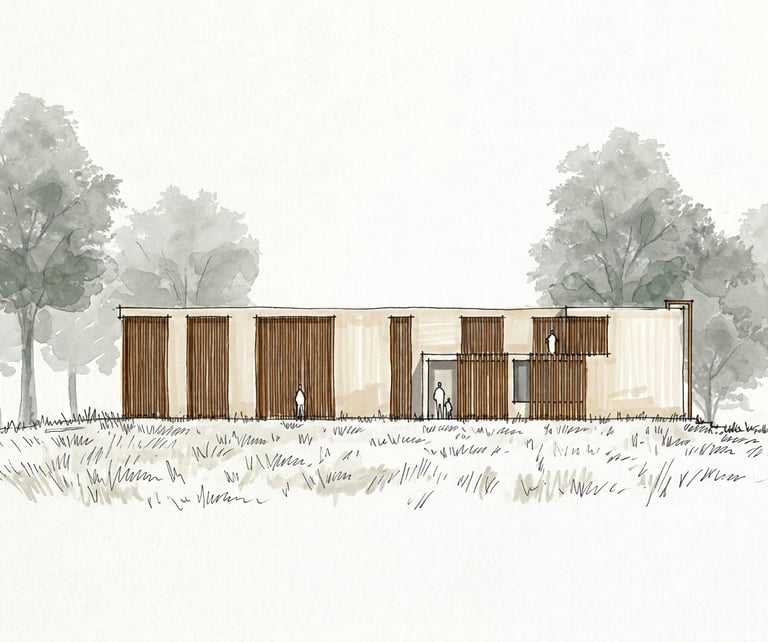
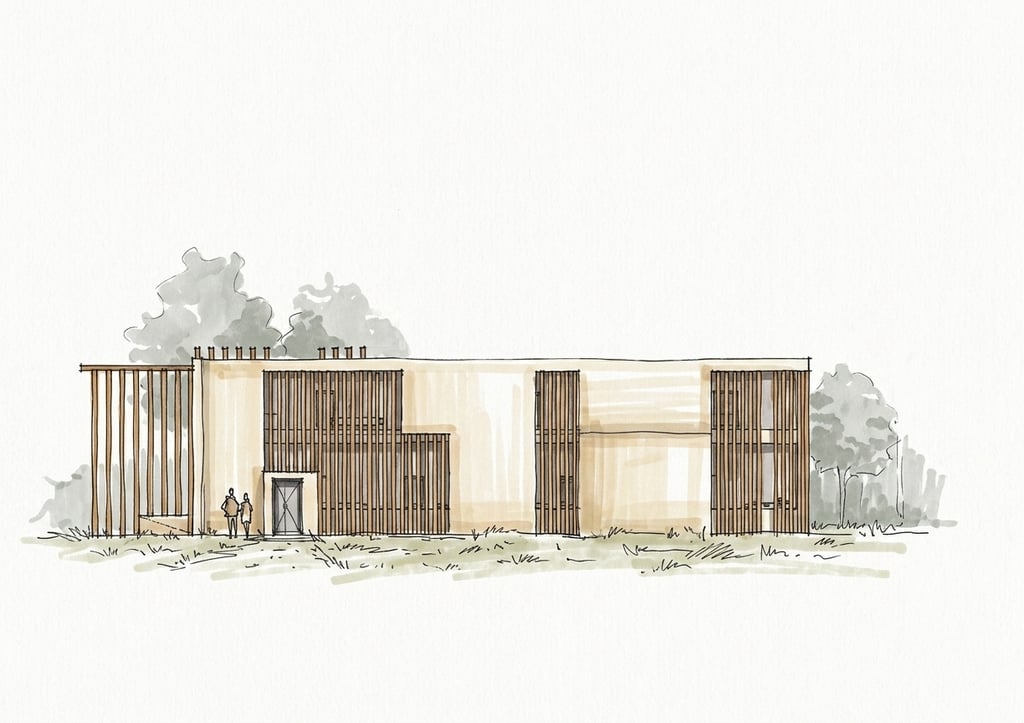
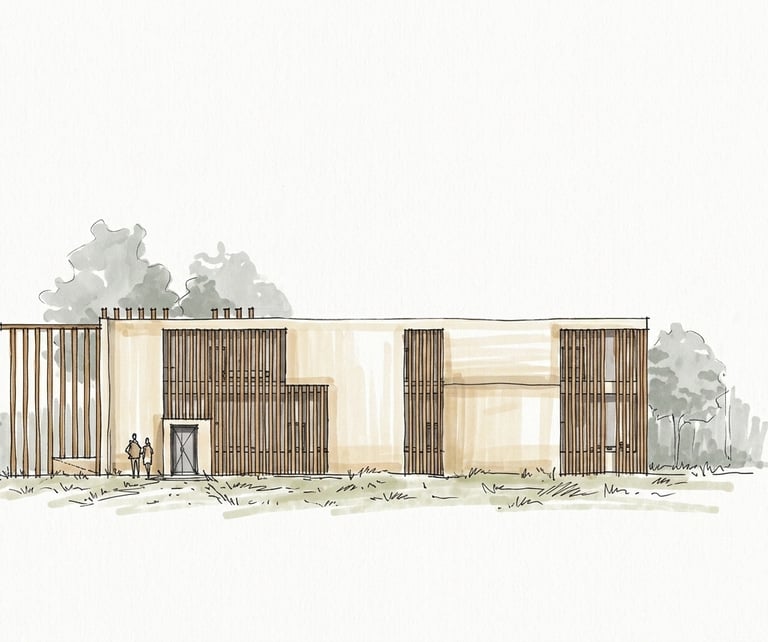
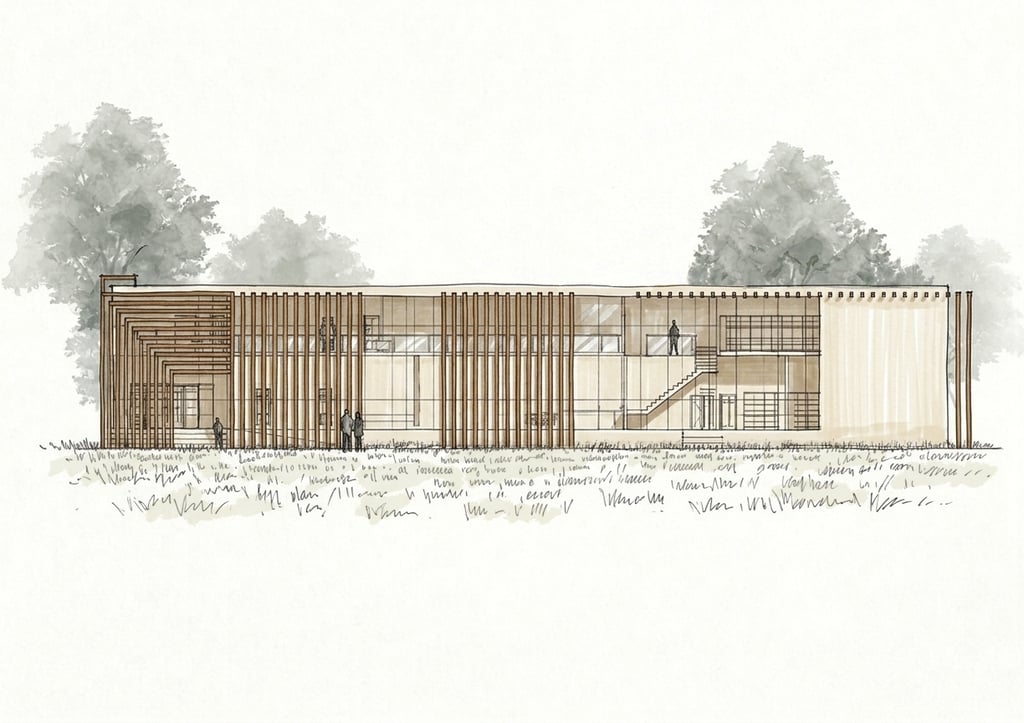
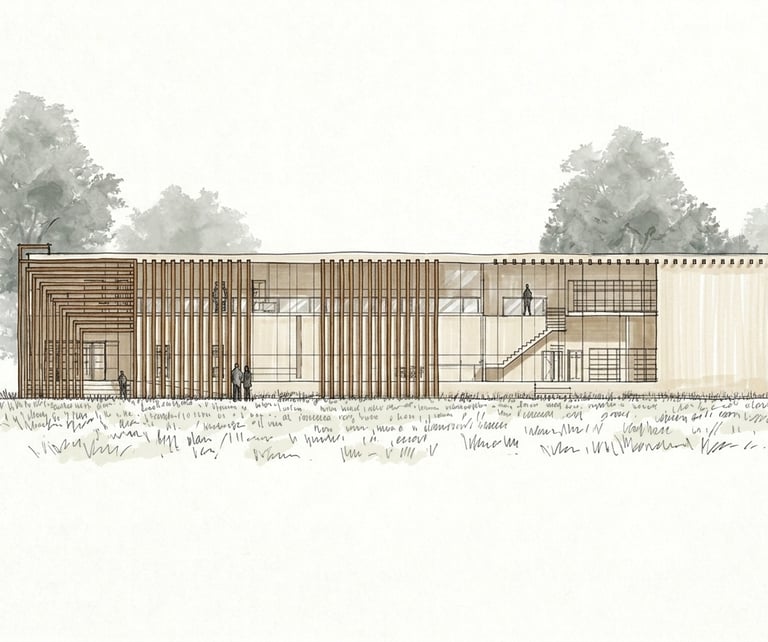
North Elevation
South Elevation
East Elevation
West Elevation
Material & Atmosphere
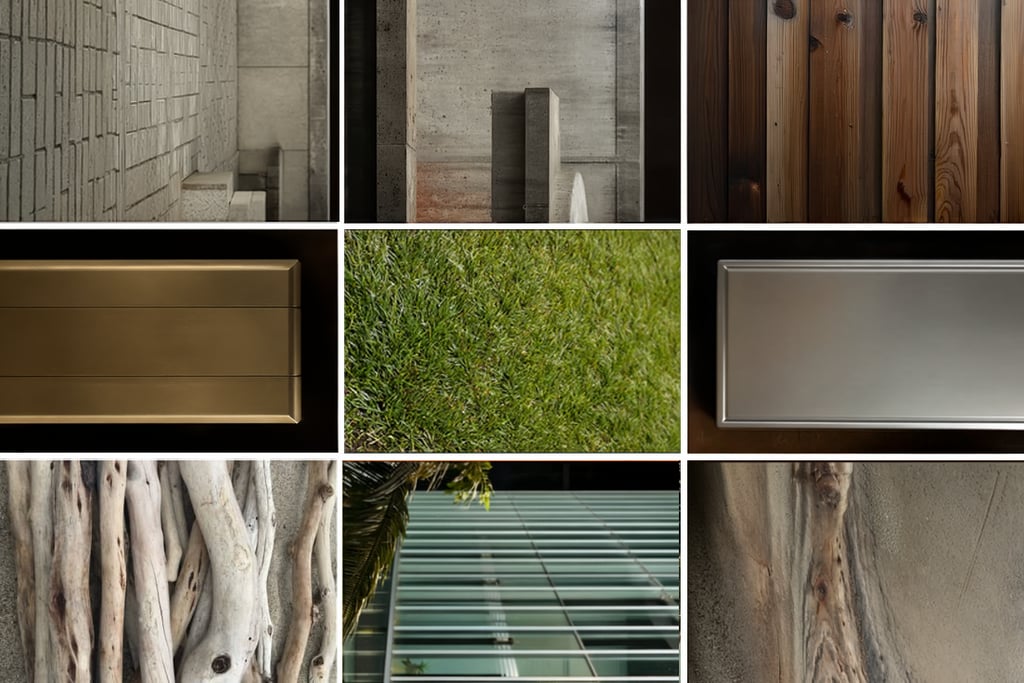
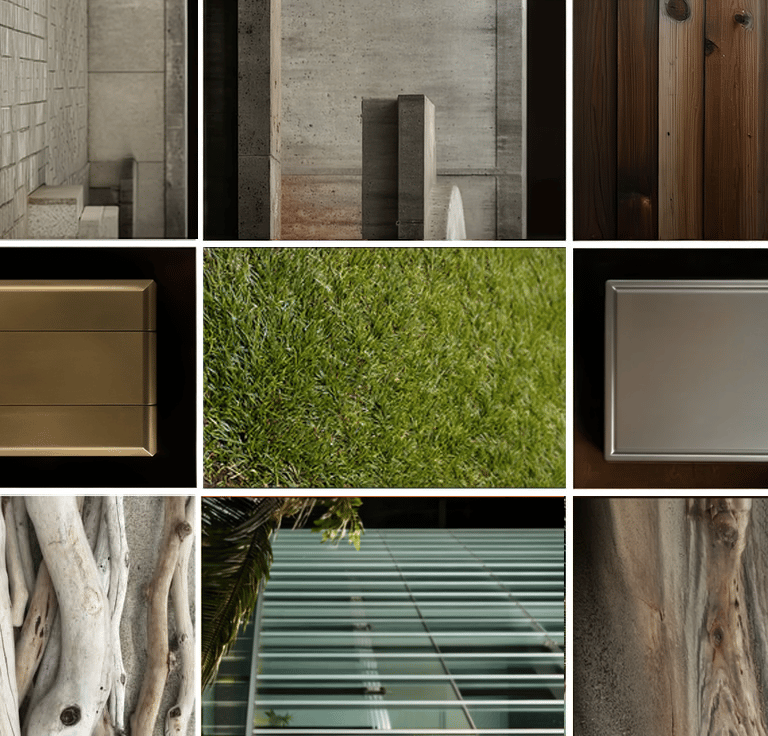
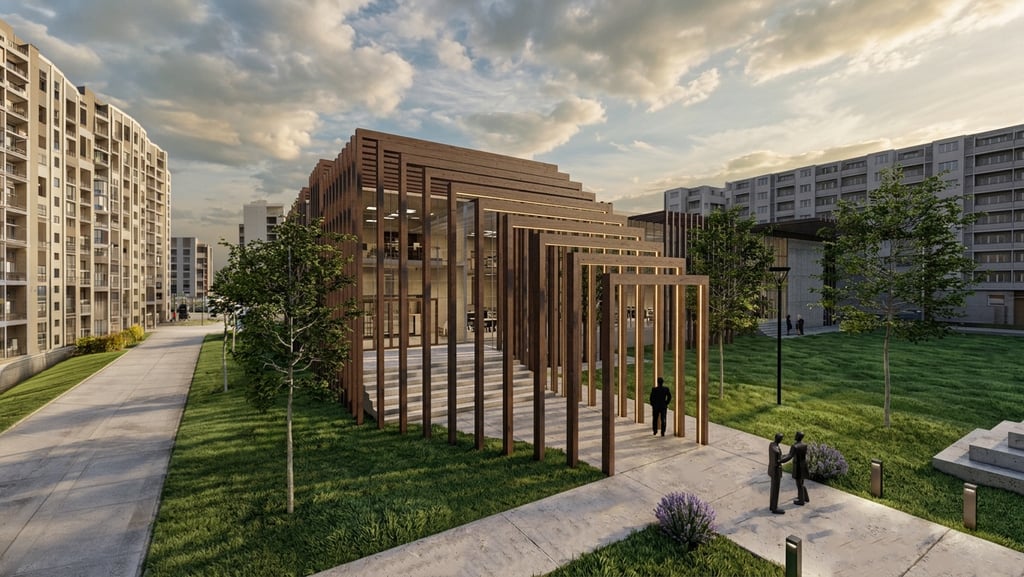
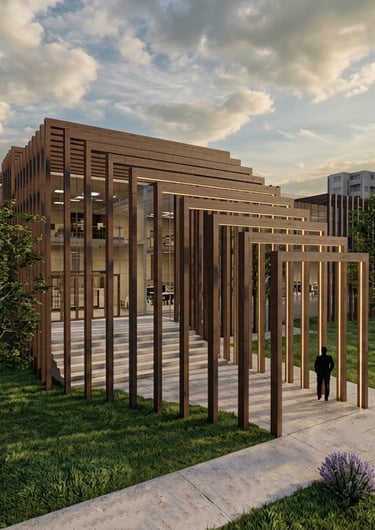
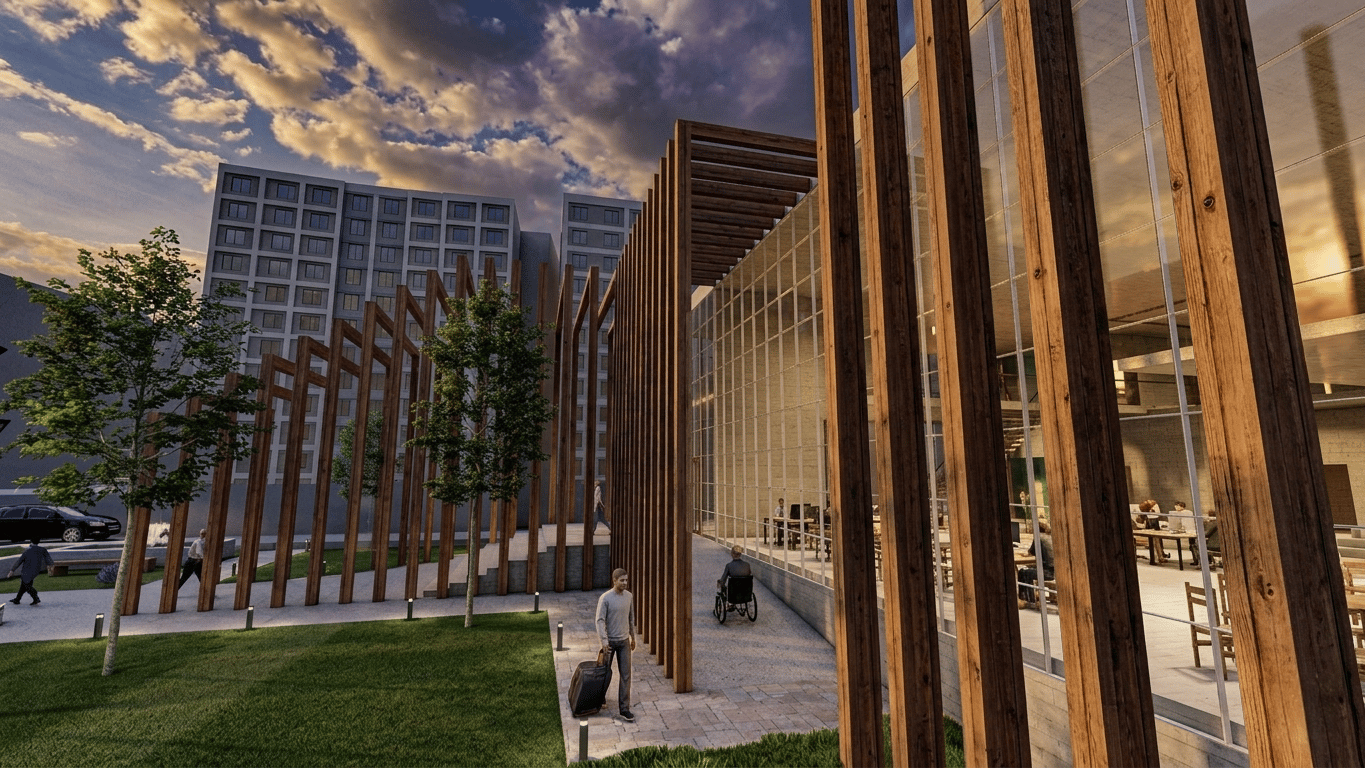
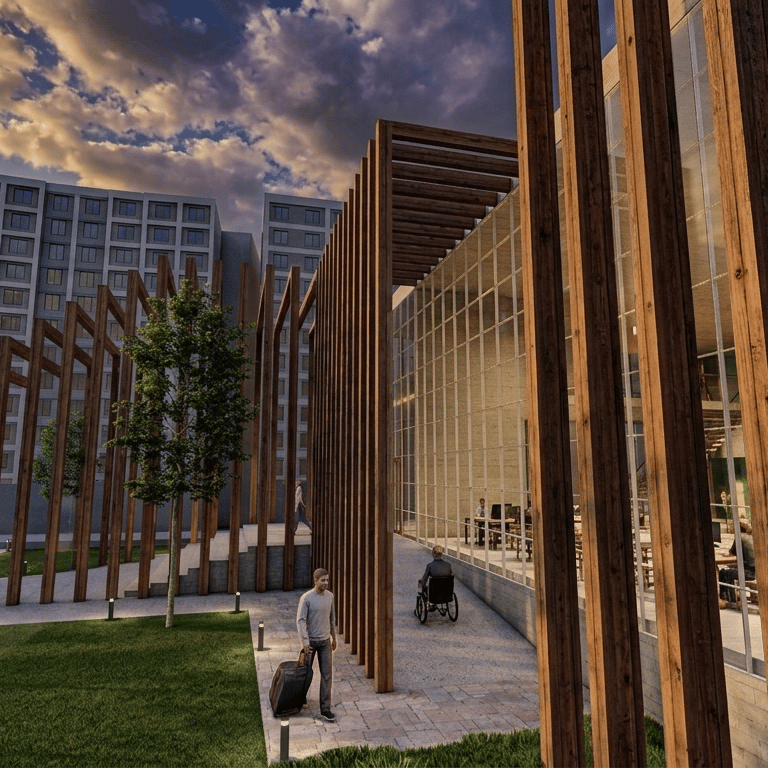
The material palette emphasizes tactile surfaces and acoustic comfort. Wood, concrete, and dark finishes establish a restrained architectural language that allows performances and occupants to remain the primary focus of the space.
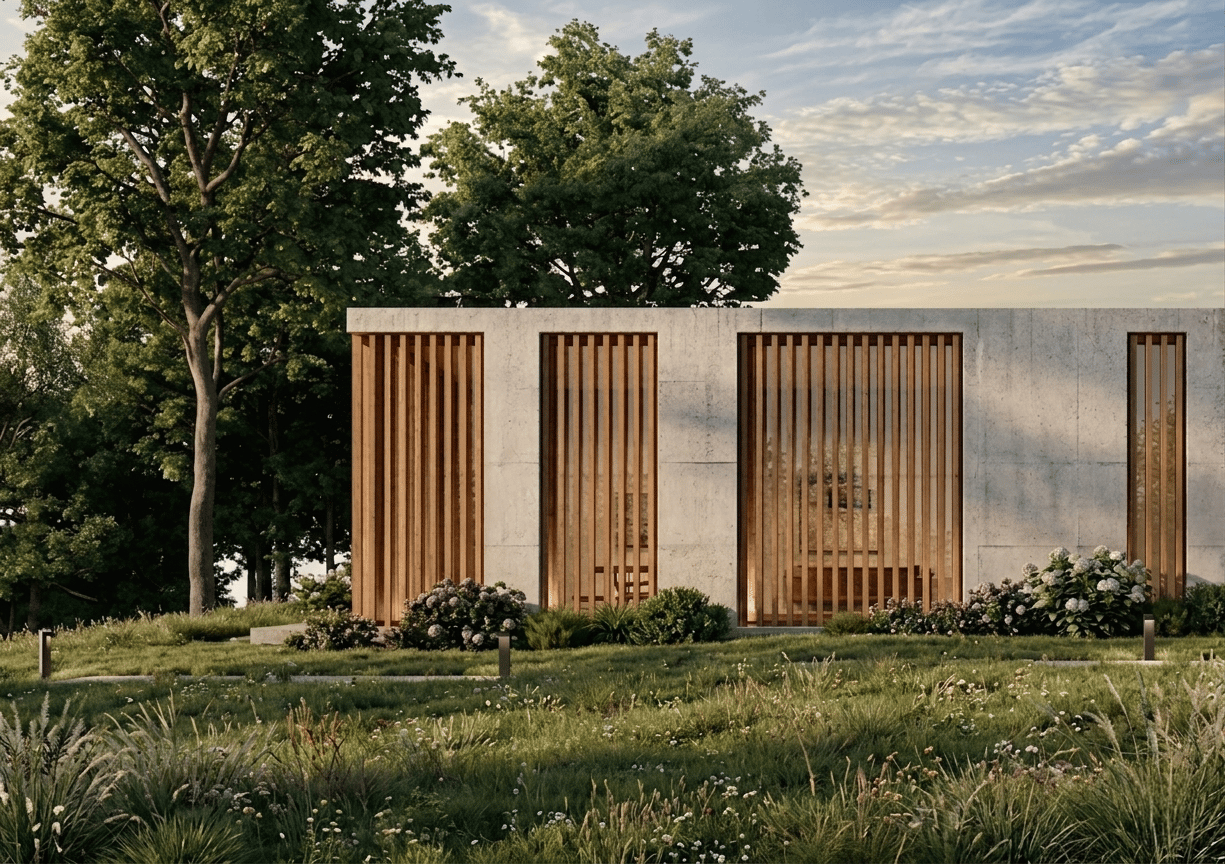
Experience
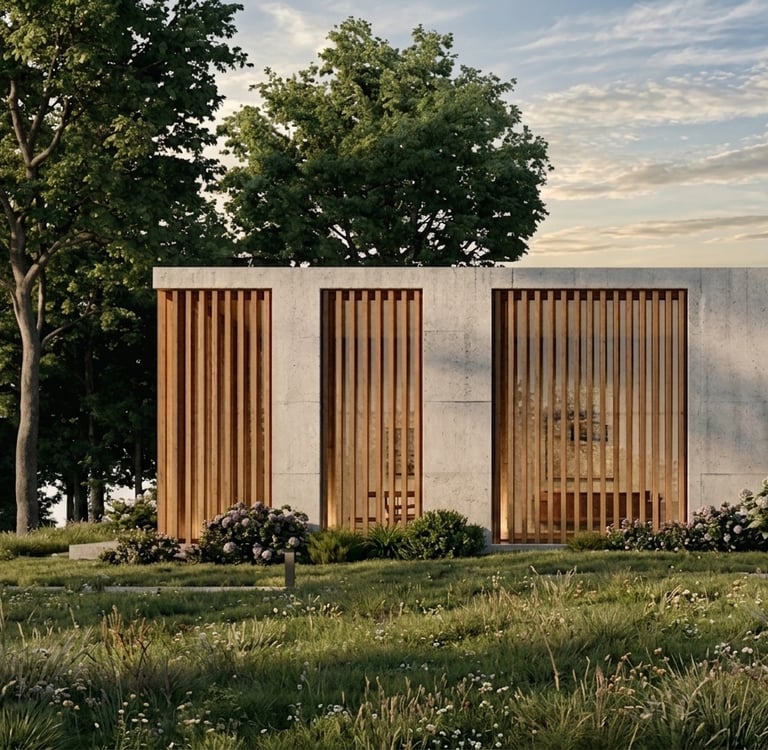
The project reimagines the theater as a flexible cultural platform rather than a single-purpose venue. Through adaptability, accessibility, and community engagement, the building becomes an extension of the public life surrounding it.
THEATER BUILDING
İzmir, Turkey
Individual Academic Project
Role: Sole Designer
Responsibilities:
Site Analysis, Concept Development, Architectural Design, 3D Modelling, Technical Drawings, Visualisation, Graphic Presentation
Software:
ArchiCAD | Rhino | AutoCAD | Lumion | Photoshop | Procreate
Completed independently by Barika Akdogan.